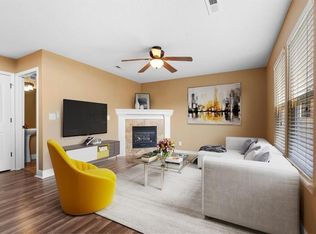
Welcome to this beautifully upgraded home in the desirable Rockwell Estates! This stunning property offers a spacious and luxurious living experience with its five bedrooms, perfect for accommodating a large family or hosting guests. As you step inside, you will be immediately captivated by the stunning hardwood floors that span throughout the home, giving it an elegant and timeless appeal. The living room is the epitome of comfort and relaxation, boasting a cozy fireplace and plush carpeting, creating the ideal space to unwind after a long day. The open layout seamlessly connects the living room to the kitchen, allowing for easy entertaining and ensuring no one misses out on the action. The kitchen features a stylish island with bar seating, providing a fantastic gathering spot for friends and family. With beautiful wood cabinets, stainless steel appliances, and stunning granite countertops, this kitchen is a dream come true for any cooking enthusiast. On the main level, you will also find a convenient laundry room for added convenience. Upstairs, the bedrooms offer the ultimate retreat for rest and rejuvenation. Each bedroom is thoughtfully designed with plush carpeting and ceiling fans to ensure optimal comfort. But the surprises don't end there! The finished basement presents endless possibilities. Whether you choose to create a fantastic recreational space, a home office, or even an additional living area that features another kitchen area, this basement offers tons of potential to cater to your specific needs. As you step outside from the kitchen, you'll be greeted by a deck that gracefully leads down to a patio, overlooking the expansive backyard. With its vast size and limitless potential, this backyard is a blank canvas awaiting your personal touch! This property is a true gem, offering a perfect balance of luxury, comfort, and potential for customization! Schedule your showing today!
Sold
Price Unknown
705 N Glenview Ct, Independence, MO 64056
5beds
2,500sqft
Single Family Residence
Built in 2006
7,243 Square Feet Lot
$366,300 Zestimate®
$--/sqft
$2,557 Estimated rent
Home value
$366,300
$348,000 - $385,000
$2,557/mo
Zestimate® history
Owner options
List your home for rent
$2,557/mo
Rent Zestimate®
Find your next renter with Zillow Rental Manager. Plus, with online applications, you can quickly screen prospective tenants – for free.
$2,557/mo
Rent Zestimate®
Refinance and save
$240/mo
Est. payment
Refinancing to a lower rate could help reduce your monthly payments and save thousands over the life of the loan.
$240/mo
Est. payment
Explore your selling options
Work with a Zillow partner agent
Leverage their expertise and Zillow's premium Showcase listings to get your home seen by more buyers.
Get startedList with your own agent
Get your home in front of millions of buyers by listing it on Zillow.
Learn how to do itSell it yourself
Take full control of how buyers see your home on Zillow by listing For Sale by Owner (FSBO).
List your homeWhat's special
Cozy fireplaceFantastic recreational spaceStunning hardwood floorsBar seatingStylish islandCeiling fansPlush carpeting
Zillow last checked:
Listing updated:
Listed by:
Shane Stevens 816-263-2836,
RE/MAX Heritage,
Shaun Ashley 816-812-8701,
RE/MAX Heritage
Bought with:
Platinum Realty LLC
Source: Heartland MLS as distributed by MLS GRID,MLS#: 2427862
Facts & features
Interior
Bedrooms & bathrooms
- Bedrooms: 5
- Bathrooms: 4
- Full bathrooms: 3
- 1/2 bathrooms: 1
Primary bedroom
- Level: First
Bedroom 2
- Features: All Carpet, Ceiling Fan(s)
- Level: Second
Bedroom 3
- Features: All Carpet, Ceiling Fan(s)
- Level: Second
Bedroom 4
- Features: All Carpet, Ceiling Fan(s)
- Level: Second
Bedroom 5
- Features: Ceramic Tiles
- Level: Basement
Primary bathroom
- Level: First
Bathroom 1
- Level: Second
Bathroom 1
- Level: Basement
Dining room
- Level: First
Kitchen
- Level: First
Laundry
- Level: First
Living room
- Level: First
Heating
- Forced Air
Cooling
- Attic Fan, Electric
Appliances
- Included: Dishwasher, Disposal, Dryer, Exhaust Fan, Microwave, Refrigerator, Gas Range, Stainless Steel Appliance(s), Washer
- Laundry: In Bathroom, Main Level
Features
- Ceiling Fan(s), Custom Cabinets, Pantry, Vaulted Ceiling(s)
- Flooring: Carpet, Wood
- Doors: Storm Door(s)
- Basement: Finished,Interior Entry,Sump Pump
- Number of fireplaces: 1
- Fireplace features: Family Room, Gas
Interior area
- Total structure area: 2,500
- Total interior livable area: 2,500 sqft
- Finished area above ground: 1,855
- Finished area below ground: 645
Property
Parking
- Total spaces: 2
- Parking features: Attached, Garage Door Opener, Garage Faces Side
- Attached garage spaces: 2
Features
- Patio & porch: Deck
- Fencing: Wood
Lot
- Size: 7,243 Square Feet
- Features: Corner Lot, Level
Details
- Parcel number: 16630190800000000
- Other equipment: Satellite Dish
Construction
Type & style
- Home type: SingleFamily
- Architectural style: Tudor
- Property subtype: Single Family Residence
Materials
- Brick Trim
- Roof: Composition
Condition
- Year built: 2006
Utilities & green energy
- Sewer: Public Sewer
- Water: Public
Community & HOA
Community
- Security: Fire Alarm, Smoke Detector(s)
- Subdivision: Rockwell Estates
HOA
- Has HOA: Yes
- Amenities included: Clubhouse, Pool
- HOA fee: $240 annually
Location
- Region: Independence
Financial & listing details
- Tax assessed value: $313,430
- Annual tax amount: $3,746
- Date on market: 8/4/2023
- Listing terms: Cash,Conventional,FHA,VA Loan
- Ownership: Private
Price history
| Date | Event | Price |
|---|---|---|
| 8/30/2023 | Sold | -- |
Source:  Heartland MLS as distributed by MLS GRID #2427862 Report a problem Heartland MLS as distributed by MLS GRID #2427862 Report a problem | ||
| 8/12/2023 | Pending sale | $322,900$129/sqft |
Source: Heartland MLS as distributed by MLS GRID #2427862 Report a problem | ||
| 8/4/2023 | Listed for sale | $322,900+46.8%$129/sqft |
Source: Heartland MLS as distributed by MLS GRID #2427862 Report a problem | ||
| 2/24/2018 | Sold | -- |
Source: Agent Provided Report a problem | ||
| 1/15/2018 | Listed for sale | $220,000+18.3%$88/sqft |
Source: RE/MAX Heritage #2085991 Report a problem | ||
| 11/10/2016 | Sold | -- |
Source: Heartland MLS as distributed by MLS GRID #45001_2013870 Report a problem | ||
| 9/24/2016 | Listed for sale | $185,900+51.3%$74/sqft |
Source: Realty Professionals Heartland #2013870 Report a problem | ||
| 11/4/2011 | Listing removed | $122,900$49/sqft |
Source: isNowListed.com Report a problem | ||
| 11/3/2011 | Listed for sale | $122,900-11.5%$49/sqft |
Source: isNowListed.com Report a problem | ||
| 1/31/2011 | Listing removed | $138,900$56/sqft |
Source: Mc Clain Brothers Real Estate #1697744 Report a problem | ||
| 10/9/2010 | Listed for sale | $138,900$56/sqft |
Source: Mc Clain Brothers Real Estate #1697744 Report a problem | ||
| 8/6/2010 | Sold | -- |
Source: Public Record Report a problem | ||
Public tax history
| Year | Property taxes | Tax assessment |
|---|---|---|
| 2025 | $4,859 -4.3% | $59,552 -6.8% |
| 2024 | $5,076 +0.5% | $63,921 |
| 2023 | $5,052 +34.9% | $63,921 +42% |
| 2022 | $3,746 +0% | $45,030 |
| 2021 | $3,745 +12.6% | $45,030 +14.2% |
| 2020 | $3,325 +1% | $39,433 |
| 2019 | $3,292 | $39,433 +14.9% |
| 2018 | $3,292 +11.2% | $34,319 |
| 2017 | $2,961 +15.2% | $34,319 +2.6% |
| 2016 | $2,571 +11.2% | $33,459 +10.8% |
| 2014 | $2,313 +1.5% | $30,210 |
| 2013 | $2,278 +0.1% | $30,210 |
| 2012 | $2,276 -4.3% | $30,210 |
| 2011 | $2,377 +0.4% | $30,210 -5.6% |
| 2010 | $2,367 -2% | $31,987 |
| 2009 | $2,415 +0.2% | $31,987 -9% |
| 2008 | $2,410 +695.6% | $35,150 |
| 2007 | $303 +0.1% | $35,150 +704.3% |
| 2006 | $303 +97.6% | $4,370 |
| 2005 | $153 | $4,370 +100% |
| 2004 | -- | $2,185 |
Find assessor info on the county website
Neighborhood: Blue Village
Nearby homes
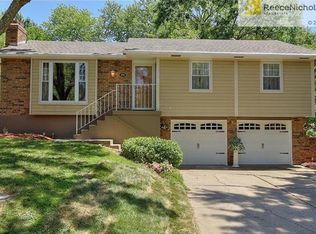
- $--3 bd3 ba2.1k sqft709 N Glenview Ct, Independence, MO 64056Sold
- $236,9003 bd2 ba1k sqft1601 N Glenview Ct, Independence, MO 64056Off Market
- $245,0003 bd2 ba1.4k sqft1605 N Glenview Ct, Independence, MO 64056Off Market
- $210,1003 bd1 ba988 sqft19708 E Millhaven St, Independence, MO 64056Off Market
- $195,5003 bd2 ba1k sqft19707 E Millhaven St, Independence, MO 64056Off Market
- $244,0003 bd1 ba1.3k sqft1600 N Glenview Ct, Independence, MO 64056Off Market
- $235,3003 bd2 ba1k sqft19705 E Millhaven St, Independence, MO 64056Off Market
- $--3 bd2 ba1.6k sqft1609 N Glenview Ct, Independence, MO 64056Sold
Nearby schools
GreatSchools rating
- 3/10Blue Hills Elementary SchoolGrades: K-4Distance: 0.5 mi
- 5/10Osage Trail Middle SchoolGrades: 7-8Distance: 3 mi
- 3/10Fort Osage High SchoolGrades: 9-12Distance: 2.9 mi
Schools provided by the listing agent
- Elementary: Cler-Mont
- Middle: Fort Osage
- High: Fort Osage
Source: Heartland MLS as distributed by MLS GRID. This data may not be complete. We recommend contacting the local school district to confirm school assignments for this home.
Get a cash offer in 3 minutes
Find out how much your home could sell for in as little as 3 minutes with a no-obligation cash offer.
Estimated market value
$366,300
Get a cash offer in 3 minutes
Find out how much your home could sell for in as little as 3 minutes with a no-obligation cash offer.
Estimated market value
$366,300
- Missouri
- Jackson County
- Independence
- 64056
- Blue Village
- 705 N Glenview Ct
Nearby cities
Nearby neighborhoods
Nearby zip codes
Other Independence Topics
