Skip main navigation
Closed
  • Listing Provided by: RE/MAX Results
    Bought with: Soto Property Solutions
    Price Unknown

    705 N Hills Dr, Saint Louis, MO 63121

    3beds
    1,585sqft
    Single Family Residence
    Built in 1926
    9,104.04 Square Feet Lot
    $193,400 Zestimate®
    $--/sqft
    $1,714 Estimated rent

    Home value

    $193,400

    $180,000 - $207,000

    $1,714/mo

    Zestimate® history
    Loading
    Loading...

    Owner options

    List your home for rent

    $1,714/mo

    Rent Zestimate®

    Find your next renter with Zillow Rental Manager. Plus, with online applications, you can quickly screen prospective tenants – for free.

    Learn more

    $1,714/mo

    Rent Zestimate®

    Refinance and save

    Refinancing to a lower rate could help reduce your monthly payments and save thousands over the life of the loan.

    See today's rates

    Explore your selling options

    Work with a Zillow partner agent

    Leverage their expertise and Zillow's premium Showcase listings to get your home seen by more buyers.

    Get started

    List with your own agent

    Get your home in front of millions of buyers by listing it on Zillow.

    Learn how to do it

    Sell it yourself

    Take full control of how buyers see your home on Zillow by listing For Sale by Owner (FSBO).

    List your home

    What's special

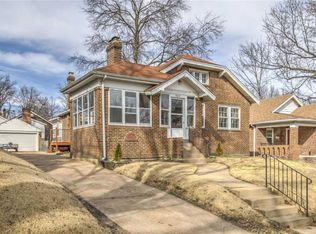
    Nestled in the gated Pasadena Park neighborhood, this newly refreshed with new water heater and new A/C coming soon, feels as if you have stepped into a beach cottage.The main level features two generous bedrooms and a third smaller bedroom that would make a great office with a closet that originally would have concealed a Murphy bed. This cozy home is so well laid out, you will be surprised by the flexibility of the floor plan. The kitchen has been thoughtfully redesigned to maximize space and has new appliances, solid surface counter tops, & soft close cabinets. Downstairs, you will find an additional room that could be used as a bedroom, a family room and a half bath. Need storage? Don't worry, this home has plenty, a large cedar closet, a separate storage room, storage space under the stairs, and huge laundry room. The corner lot allows for a nice shady back patio and oversized two car garage. Grants are available for assistance with closing costs. All furniture is negotiable.

    Zillow last checked:

    Listing updated:

    Listing Provided by:

    Becky J Harrington 314-229-9702,

    RE/MAX Results

    Bought with:

    Stacy Lough, 2015025753

    Soto Property Solutions

    Source: MARIS,MLS#: 24027534MLS LogoOriginating MLS: St. Louis Association of REALTORS

    Facts & features

    Interior

    Bedrooms & bathrooms
    • Bedrooms: 3
    • Bathrooms: 2
    • Full bathrooms: 1
    • 1/2 bathrooms: 1
    • Main level bathrooms: 1
    • Main level bedrooms: 3
    Bedroom
    • Features: Floor Covering: Wood Veneer, Wall Covering: None
    • Level: Main
    • Area: 99
    • Dimensions: 9x11
    Bedroom
    • Features: Floor Covering: Wood, Wall Covering: None
    • Level: Main
    • Area: 132
    • Dimensions: 11x12
    Bedroom
    • Features: Floor Covering: Wood, Wall Covering: None
    • Level: Main
    • Area: 132
    • Dimensions: 11x12
    Bedroom
    • Features: Floor Covering: Concrete, Wall Covering: None
    • Level: Lower
    • Area: 143
    • Dimensions: 11x13
    Dining room
    • Features: Floor Covering: Wood Veneer, Wall Covering: None
    • Level: Main
    • Area: 120
    • Dimensions: 12x10
    Family room
    • Features: Floor Covering: Concrete, Wall Covering: None
    • Level: Lower
    • Area: 300
    • Dimensions: 15x20
    Kitchen
    • Features: Floor Covering: Vinyl, Wall Covering: None
    • Level: Main
    • Area: 144
    • Dimensions: 16x9
    Living room
    • Features: Floor Covering: Wood Veneer, Wall Covering: None
    • Level: Main
    • Area: 192
    • Dimensions: 16x12
    Heating
    • Forced Air, Natural Gas
    Cooling
    • Ceiling Fan(s), Central Air, Electric
    Appliances
    • Included: Gas Water Heater, Dishwasher, Disposal, Microwave, Electric Range, Electric Oven, Refrigerator
    Features
    • Custom Cabinetry, Solid Surface Countertop(s), Open Floorplan, Dining/Living Room Combo
    • Flooring: Hardwood
    • Doors: Storm Door(s)
    • Windows: Insulated Windows, Storm Window(s), Tilt-In Windows
    • Basement: Full,Sleeping Area,Walk-Out Access
    • Number of fireplaces: 1
    • Fireplace features: Recreation Room, Living Room, Decorative
    Interior area
    • Total structure area: 1,585
    • Total interior livable area: 1,585 sqft
    • Finished area above ground: 1,127
    • Finished area below ground: 458

    Property

    Parking
    • Total spaces: 2
    • Parking features: Detached
    • Garage spaces: 2
    Features
    • Levels: One
    • Patio & porch: Patio, Glass Enclosed
    Lot
    • Size: 9,104 sqft
    • Dimensions: 90 x 101
    • Features: Corner Lot, Near Public Transit
    Details
    • Parcel number: 14H510483
    • Special conditions: Standard

    Construction

    Type & style
    • Home type: SingleFamily
    • Architectural style: Traditional,Tudor,Ranch
    • Property subtype: Single Family Residence
    Materials
    • Brick, Stucco
    Condition
    • Updated/Remodeled
    • New construction: No
    • Year built: 1926

    Utilities & green energy

    • Sewer: Public Sewer
    • Water: Public

    Community & neighborhood

    Location
    • Region: Saint Louis
    • Subdivision: Pasadena Park Amd

    Other

    Other facts
    • Listing terms: Cash,Conventional,FHA,Other,VA Loan
    • Ownership: Private
    • Road surface type: Asphalt

    Price history

    DateEventPrice
    8/30/2024Sold--
    Source: MARIS #24027534 Report a problem
    8/12/2024Pending sale$189,500$120/sqft
    Source: MARIS #24027534 Report a problem
    7/17/2024Contingent$189,500$120/sqft
    Source: MARIS #24027534 Report a problem
    7/12/2024Listed for sale$189,500$120/sqft
    Source: MARIS #24027534 Report a problem
    6/24/2024Pending sale$189,500$120/sqft
    Source: MARIS #24027534 Report a problem
    6/18/2024Price change$189,500-2.8%$120/sqft
    Source: MARIS #24027534 Report a problem
    6/10/2024Listed for sale$195,000+145.6%$123/sqft
    Source: MARIS #24027534 Report a problem
    12/28/2023Sold--
    Source: MARIS #23050991 Report a problem
    12/12/2023Pending sale$79,400$50/sqft
    Source: MARIS #23050991 Report a problem
    12/1/2023Price change$79,400-5.9%$50/sqft
    Source: MARIS #23050991 Report a problem
    11/11/2023Price change$84,400-5.6%$53/sqft
    Source: MARIS #23050991 Report a problem
    10/20/2023Price change$89,400-4.8%$56/sqft
    Source: MARIS #23050991 Report a problem
    10/4/2023Price change$93,900-4.1%$59/sqft
    Source: MARIS #23050991 Report a problem
    9/22/2023Price change$97,900-3.9%$62/sqft
    Source: MARIS #23050991 Report a problem
    9/12/2023Price change$101,900-3.8%$64/sqft
    Source: MARIS #23050991 Report a problem
    8/23/2023Listed for sale$105,900$67/sqft
    Source: MARIS #23050991 Report a problem
    6/21/2021Sold--
    Source: Public Record Report a problem
    10/21/2003Sold--
    Source: Public Record Report a problem

    Public tax history

    YearProperty taxesTax assessment
    2025$2,785 +22.5%$30,800 +26.4%
    2024$2,273 -1.6%$24,370
    2023$2,310 +1.2%$24,370 +17.5%
    2022$2,283 +3.2%$20,740
    2021$2,212 +6.1%$20,740 +8.2%
    2020$2,084 +11.2%$19,170
    2019$1,874 $19,170 +17.6%
    2018$1,874 $16,300
    2017$1,874 +1.1%$16,300 +7.2%
    2016$1,854 +1.4%$15,200
    2015$1,829 $15,200 +13.9%
    2014$1,829 +18.8%$13,340
    2013$1,540 $13,340 -26.9%
    2012-- $18,260
    2011-- $18,260 +3.5%
    2010$1,907 +6.2%$17,650
    2009$1,796 +0.7%$17,650 -7.3%
    2008$1,784 +11%$19,040
    2007$1,607 $19,040 +15.2%
    2006$1,607 -0.7%$16,530
    2005$1,619 +23.3%$16,530 +17.9%
    2003$1,313 +6.1%$14,020 +5.3%
    2002$1,238 +16.4%$13,310
    2001$1,064 $13,310

    Find assessor info on the county website

    Neighborhood: 63121

    Nearby schools

    GreatSchools rating
    Schools provided by the listing agent
    • Elementary: Jefferson Elem.
    • Middle: Normandy Middle
    • High: Normandy High

    Source: MARIS. This data may not be complete. We recommend contacting the local school district to confirm school assignments for this home.