Move to #1 best city to live in Illinois ranked by "US News and World Report" Located just 10-minute walk from downtown Arlington Heights, this stunning craftsman-style home seamlessly combines timeless elegance with everyday comfort. Its prime location offers unparalleled convenience, with the train station mins away, three scenic parks, an ice-skating rink, a state-of-the-art park district gym, and a waterpark all within two blocks. Very close proximity to public award-winning National Blue Ribbon schools and Saint James and Our Lady of the Wayside-both proudly recognized as Blue Ribbon schools. This home is perfectly situated to provide not just charm, but also an ideal balance of practicality and connection. With every essential and leisure activity mere steps away, this home promises a lifestyle of connections. Step inside to discover an open-concept layout, thoughtfully designed to suit both elegant entertaining and relaxed living. A versatile first-floor office invites productivity, while the gourmet kitchen is nothing short of a dream. Custom cabinetry, sleek one inch granite countertops, an eye-catching glass tile backsplash, designer lighting, and top-of-the-line stainless-steel appliances elevate this culinary space. The kitchen flows effortlessly into the spacious Great Room, where a cozy fireplace and ample room for gathering create the heart of the home. Upstairs, your private oasis awaits. The Primary Suite exudes serenity with its tray ceiling, intricate crown molding, and spa-inspired bathroom. Picture dual vanities, luxurious imported granite, and a large shower designed for ultimate relaxation. Family-friendly convenience continues with a second-floor laundry room just steps away. This home is brimming with custom touches, from the built-in mudroom lockers to timeless wainscoting and refined crown molding throughout. The finished basement takes entertaining to the next level, complete with a state-of-the-art movie theater, a full bath featuring a commercial-grade steam room, and a stylish built-in bar. Outdoor living is equally impressive. Relax or entertain in a private, fenced backyard that boasts a custom brick paver patio, a built-in grill, and a gas fire pit for cozy evenings under the stars. A charming front porch swing adds storybook charm and unbeatable curb appeal, while the heated, finished garage is a practical and luxurious. Located within the coveted Hersey High School and Saint Viator High School districts, this exceptional home is a masterpiece of design and craftsmanship. Every detail has been carefully considered, resulting in a seamless combination of style, comfort, and functionality. The prime location offers not just convenience but an unparalleled lifestyle. Step inside and discover the home you've always envisioned-a perfect balance of elegance and everyday living.
Closed
$1,194,900
705 N Kaspar Ave, Arlington Heights, IL 60004
4beds
2,834sqft
Single Family Residence
Built in 2017
6,534 Square Feet Lot
$1,265,700 Zestimate®
$422/sqft
$4,178 Estimated rent
Home value
$1,265,700
$1.14M - $1.42M
$4,178/mo
Zestimate® history
Owner options
List your home for rent
$4,178/mo
Rent Zestimate®
Find your next renter with Zillow Rental Manager. Plus, with online applications, you can quickly screen prospective tenants – for free.
$4,178/mo
Rent Zestimate®
Refinance and save
$7,033/mo
Est. payment
Refinancing to a lower rate could help reduce your monthly payments and save thousands over the life of the loan.
$7,033/mo
Est. payment
Explore your selling options
Work with a Zillow partner agent
Leverage their expertise and Zillow's premium Showcase listings to get your home seen by more buyers.
Get startedList with your own agent
Get your home in front of millions of buyers by listing it on Zillow.
Learn how to do itSell it yourself
Take full control of how buyers see your home on Zillow by listing For Sale by Owner (FSBO).
List your homeWhat's special
Cozy fireplaceStylish built-in barFinished basementPrivate fenced backyardState-of-the-art park district gymIntricate crown moldingPrimary suite
Zillow last checked:
Listing updated:
Listed by:
Penny Silich 847-738-0789,
RE/MAX Suburban
Bought with:
Kelly Parker
Compass
Source: MRED as distributed by MLS GRID,MLS#: 12350601
Facts & features
Interior
Bedrooms & bathrooms
- Bedrooms: 4
- Bathrooms: 4
- Full bathrooms: 3
- 1/2 bathrooms: 1
Rooms
- Room types: Eating Area, Study, Recreation Room, Foyer, Mud Room, Game Room
Primary bedroom
- Features: Flooring (Carpet), Window Treatments (Blinds), Bathroom (Full)
- Level: Second
- Area: 255 Square Feet
- Dimensions: 17X15
Bedroom 2
- Features: Flooring (Carpet), Window Treatments (Blinds)
- Level: Second
- Area: 144 Square Feet
- Dimensions: 12X12
Bedroom 3
- Features: Flooring (Carpet), Window Treatments (Blinds)
- Level: Second
- Area: 143 Square Feet
- Dimensions: 13X11
Bedroom 4
- Features: Flooring (Carpet), Window Treatments (Blinds)
- Level: Second
- Area: 182 Square Feet
- Dimensions: 14X13
Dining room
- Features: Flooring (Hardwood), Window Treatments (Blinds)
- Level: Main
- Area: 144 Square Feet
- Dimensions: 12X12
Eating area
- Features: Flooring (Hardwood)
- Level: Main
- Area: 153 Square Feet
- Dimensions: 17X9
Foyer
- Features: Flooring (Hardwood)
- Level: Main
- Area: 84 Square Feet
- Dimensions: 12X7
Game room
- Features: Flooring (Carpet)
- Level: Basement
- Area: 264 Square Feet
- Dimensions: 22X12
Kitchen
- Features: Kitchen (Eating Area-Breakfast Bar, Island, Pantry-Closet), Flooring (Hardwood)
- Level: Main
- Area: 165 Square Feet
- Dimensions: 15X11
Laundry
- Features: Flooring (Ceramic Tile)
- Level: Second
- Area: 35 Square Feet
- Dimensions: 7X5
Living room
- Features: Flooring (Hardwood), Window Treatments (Blinds)
- Level: Main
- Area: 240 Square Feet
- Dimensions: 16X15
Mud room
- Features: Flooring (Ceramic Tile)
- Level: Main
- Area: 70 Square Feet
- Dimensions: 7X10
Recreation room
- Features: Flooring (Carpet)
- Level: Basement
- Area: 612 Square Feet
- Dimensions: 36X17
Study
- Features: Flooring (Hardwood), Window Treatments (Blinds)
- Level: Main
- Area: 132 Square Feet
- Dimensions: 12X11
Heating
- Natural Gas, Forced Air
Cooling
- Central Air
Appliances
- Included: Double Oven, Microwave, Dishwasher, Refrigerator, Washer, Dryer, Disposal, Stainless Steel Appliance(s), Wine Refrigerator, Cooktop
- Laundry: Upper Level, Gas Dryer Hookup, In Unit, Sink
Features
- Dry Bar, Built-in Features, Walk-In Closet(s), High Ceilings, Open Floorplan, Separate Dining Room
- Flooring: Hardwood
- Windows: Screens
- Basement: Finished,Full
- Attic: Unfinished
- Number of fireplaces: 1
- Fireplace features: Heatilator, Family Room
Interior area
- Total structure area: 3,965
- Total interior livable area: 2,834 sqft
- Finished area below ground: 1,131
Property
Parking
- Total spaces: 2
- Parking features: Asphalt, Garage Door Opener, Heated Garage, Yes, Garage Owned, Attached, Garage
- Attached garage spaces: 2
- Has uncovered spaces: Yes
Accessibility
- Accessibility features: No Disability Access
Features
- Stories: 2
- Patio & porch: Patio
- Exterior features: Outdoor Grill, Fire Pit
- Fencing: Fenced
Lot
- Size: 6,534 Square Feet
- Dimensions: 50X132.55
Details
- Parcel number: 03302210240000
- Special conditions: None
- Other equipment: TV-Cable, Sump Pump
Construction
Type & style
- Home type: SingleFamily
- Architectural style: Colonial
- Property subtype: Single Family Residence
Materials
- Fiber Cement
- Foundation: Concrete Perimeter
- Roof: Asphalt
Condition
- New construction: No
- Year built: 2017
Utilities & green energy
- Electric: 200+ Amp Service
- Sewer: Public Sewer
- Water: Lake Michigan
Community & HOA
Community
- Features: Park, Curbs, Sidewalks, Street Paved
- Security: Security System, Carbon Monoxide Detector(s), Closed Circuit Camera(s)
HOA
- Services included: None
Location
- Region: Arlington Heights
Financial & listing details
- Price per square foot: $422/sqft
- Tax assessed value: $770,000
- Annual tax amount: $20,171
- Date on market: 4/29/2025
- Listing terms: Conventional
- Ownership: Fee Simple
Price history
| Date | Event | Price |
|---|---|---|
| 7/25/2025 | Sold | $1,194,900-0.4%$422/sqft |
Source:  MRED as distributed by MLS GRID #12350601 Report a problem MRED as distributed by MLS GRID #12350601 Report a problem | ||
| 6/10/2025 | Contingent | $1,199,900$423/sqft |
Source: MRED as distributed by MLS GRID #12350601 Report a problem | ||
| 6/2/2025 | Price change | $1,199,900-2.1%$423/sqft |
Source: MRED as distributed by MLS GRID #12350601 Report a problem | ||
| 4/13/2025 | Price change | $1,226,000-1.8%$433/sqft |
Source: MRED as distributed by MLS GRID #12292671 Report a problem | ||
| 2/24/2025 | Listed for sale | $1,249,000+74.4%$441/sqft |
Source: MRED as distributed by MLS GRID #12292671 Report a problem | ||
| 9/29/2017 | Sold | $716,000+207.7%$253/sqft |
Source: Public Record Report a problem | ||
| 2/28/2017 | Sold | $232,700-6%$82/sqft |
Source: MRED as distributed by MLS GRID #09335678 Report a problem | ||
| 1/16/2017 | Pending sale | $247,500$87/sqft |
Source: RE/MAX Suburban #09335678 Report a problem | ||
| 9/28/2016 | Price change | $247,500-1%$87/sqft |
Source: RE/MAX Suburban #09335678 Report a problem | ||
| 9/7/2016 | Listed for sale | $250,000+61.3%$88/sqft |
Source: RE/MAX Suburban #09335678 Report a problem | ||
| 10/23/1995 | Sold | $155,000$55/sqft |
Source: Public Record Report a problem | ||
Public tax history
| Year | Property taxes | Tax assessment |
|---|---|---|
| 2024 | -- | $77,000 |
| 2023 | $20,172 +4% | $77,000 |
| 2022 | $19,400 +24.7% | $77,000 +39.9% |
| 2021 | $15,561 -7.8% | $55,024 -9.3% |
| 2020 | $16,873 +0.5% | $60,644 -10% |
| 2019 | $16,791 -12.7% | $67,383 +2.2% |
| 2018 | $19,241 +213.1% | $65,936 +167.1% |
| 2017 | $6,145 +3% | $24,683 |
| 2016 | $5,967 +35.3% | $24,683 +40.6% |
| 2015 | $4,410 +2.6% | $17,559 |
| 2014 | $4,297 -18.8% | $17,559 -18.5% |
| 2013 | $5,289 -13.8% | $21,558 -17.6% |
| 2012 | $6,139 +2.7% | $26,169 |
| 2011 | $5,976 +18.4% | $26,169 |
| 2010 | $5,048 -8.3% | $26,169 -13.7% |
| 2009 | $5,504 +12.4% | $30,320 -7% |
| 2008 | $4,897 +14.7% | $32,603 |
| 2007 | $4,270 +2.7% | $32,603 +30.8% |
| 2006 | $4,158 +9.2% | $24,929 |
| 2005 | $3,808 +6.7% | $24,929 |
| 2004 | $3,567 -3.7% | $24,929 +31.6% |
| 2003 | $3,703 +3.2% | $18,937 |
| 2002 | $3,589 +8.6% | $18,937 |
| 2001 | $3,305 +1.7% | $18,937 +14.4% |
| 2000 | $3,250 +1.6% | $16,558 |
| 1999 | $3,201 | $16,558 |
Find assessor info on the county website
Neighborhood: 60004
Nearby homes
- $350,0003 bd2 ba1.4k sqft709 N Kaspar Ave, Arlington Heights, IL 60004Sold
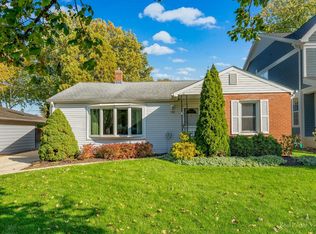
- $475,4003 bd2 ba1.1k sqft701 N Kaspar Ave, Arlington Heights, IL 60004Off Market

- $782,8003 bd2 ba2.9k sqft647 N Kaspar Ave, Arlington Heights, IL 60004Off Market
- $460,3003 bd2 ba1k sqft715 N Kaspar Ave, Arlington Heights, IL 60004Off Market

- $569,1003 bd2 ba1.1k sqft708 N Salem Ave, Arlington Heights, IL 60004Off Market
- $412,5005 bd2 ba1.1k sqft704 N Salem Ave, Arlington Heights, IL 60004Off Market
- $419,5002 bd2 ba1k sqft712 N Salem Ave, Arlington Heights, IL 60004Off Market
- $473,3003 bd2 ba1k sqft719 N Kaspar Ave, Arlington Heights, IL 60004Off Market
Nearby schools
GreatSchools rating
- 10/10Patton Elementary SchoolGrades: K-5Distance: 1.1 mi
- 8/10Thomas Middle SchoolGrades: 6-8Distance: 1.1 mi
- 10/10John Hersey High SchoolGrades: 9-12Distance: 2 mi
Schools provided by the listing agent
- Elementary: Patton Elementary School
- Middle: Thomas Middle School
- High: John Hersey High School
- District: 25
Source: MRED as distributed by MLS GRID. This data may not be complete. We recommend contacting the local school district to confirm school assignments for this home.
Get a cash offer in 3 minutes
Find out how much your home could sell for in as little as 3 minutes with a no-obligation cash offer.
Estimated market value
$1,265,700
Get a cash offer in 3 minutes
Find out how much your home could sell for in as little as 3 minutes with a no-obligation cash offer.
Estimated market value
$1,265,700
- Illinois
- Cook County
- Arlington Heights
- 60004
- 705 N Kaspar Ave
Nearby cities
Nearby neighborhoods
Nearby zip codes
Other Arlington Heights Topics
- Apartments for Rent in 60004
- Houses for Sale in 60004
- Houses for Rent in 60004
- 60004 Real Estate
- Arlington Heights Condos
- Houses for Sale in Arlington Heights
- Newest Listings in Arlington Heights
- Arlington Heights Home Values
- Arlington Heights Real Estate Agents
- Arlington Heights Refinance
- Arlington Heights Mortgage Rates
