Skip main navigation
Sold for $2,535,000
Street View
  • $2,535,000

    705 N LAKE SYBELIA DRIVE, MAITLAND, FL 32751

    5beds
    3,949sqft
    Single Family Residence
    Built in 2024
    0.56 Acres Lot
    $2,516,200 Zestimate®
    $642/sqft
    $5,679 Estimated rent

    Home value

    $2,516,200

    Estimated sales range

    Not available

    $5,679/mo

    Zestimate® history
    Loading
    Loading...

    Owner options

    List your home for rent

    $5,679/mo

    Rent Zestimate®

    Find your next renter with Zillow Rental Manager. Plus, with online applications, you can quickly screen prospective tenants – for free.

    Learn more

    $5,679/mo

    Rent Zestimate®

    Refinance and save

    $18,312/mo

    Est. payment

    Refinancing to a lower rate could help reduce your monthly payments and save thousands over the life of the loan.

    See today's rates

    $18,312/mo

    Est. payment

    Explore your selling options

    Work with a Zillow partner agent

    Leverage their expertise and Zillow's premium Showcase listings to get your home seen by more buyers.

    Get started

    List with your own agent

    Get your home in front of millions of buyers by listing it on Zillow.

    Learn how to do it

    Sell it yourself

    Take full control of how buyers see your home on Zillow by listing For Sale by Owner (FSBO).

    List your home

    What's special

    Backyard poolCustom dockCovered boat liftLake viewsDeep covered lanaiComposite deckingHeated saltwater pool
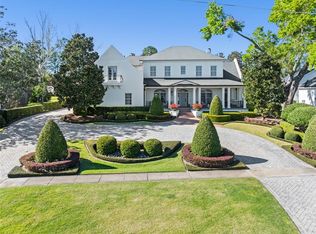

    Completed New Construction 2024 | Lakefront Luxury | Below Appraised Value: This extraordinary custom lakefront residence was built by Dave Konkol & is elevated on a 0.56-acre corner lot w/ approximately 112’ of lake frontage. Featuring a crisp stucco exterior, impact windows & remote-operated screened porches, the home is surrounded by professionally designed native landscaping & butterfly gardens which set the stage for a lifestyle defined by natural beauty, enduring materials, timeless design & everyday comfort. Once inside, the open floor plan showcases wide-plank, white oak engineered wood flooring & is filled w/ natural light from the large format windows that frame views of the backyard pool & serene Lake Sybelia out front. A formal dining space connects to a wet bar & opens to a functional yet casually elegant kitchen. Quartz countertops, custom soft-close cabinetry with pull-outs & a full suite of premium appliances lend functionality & refinement to the kitchen. A large walk-in pantry & adjacent drop zone add quality of life to the beautifully tailored design. The main-level primary suite is a sanctuary w/ lake views, remote-controlled blackout shades, decorative wood ceiling beams, a customized walk-in closet & a spa-like bathroom featuring Frank Lloyd Wright Brizo plumbing fixtures, a long vanity stained to match the fixtures, dual sinks, an oversized glass-enclosed shower with 21” rainhead, soaking tub & private water closet. A guest bedroom w/ adjacent full bath also functions as a pool and powder bath. The large laundry room w/ quartz countertops, GE Profile front-loading washer and dryer & a Laundry Jet Swift pneumatic laundry chute—connected to the primary suite & upstairs bedrooms and complete the main floor. Upstairs, two additional bedrooms with wide water views include customized closets & designer baths. The cozy loft and Bonus spaces flex easily for work, wellness, or play. Other interior features include built-in speakers, custom millwork, motorized blinds & smart-home wiring to enhance comfort and livability. Seamless indoor-outdoor transitions define the rear living experience, where a deep covered lanai includes recessed lighting, fans, speakers & motorized screens opening to a 7’ deep, heated, saltwater pool w/ sunshelf, outdoor shower & direct access to a full bathroom. The fenced backyard offers ample space for play, relaxation & a dog run. A custom dock w/ composite decking & covered boat lift sits on Lake Sybelia—offering year-round opportunities for boating, paddle-boarding, swimming & fishing on waters with no public access. Efficiency abounds thanks to a PES Solar system featuring 58 REC panels, four Enphase battery backups & real-time energy monitoring. Additional features include Trane HVAC systems, a commercial-grade water heater w/ recirculating pump & a new irrigation system w/ pump fed by lake water. The three-car garage includes modern paneled doors w/ openers and extra storage. Now unexpectedly available due to a change in the owners’ plans, this is a rare opportunity to purchase an almost-new custom home—combining advanced systems with timeless design—in one of Maitland’s most beloved neighborhoods, just minutes from Lake Lily Park, downtown Maitland, major thoroughfares and Winter Park’s shops and restaurants.

    Zillow last checked:

    Listing updated:

    Listed by:

    Padgett McCormick 407-929-5604,

    KELLY PRICE & COMPANY LLC 407-645-4321

    Bought with:

    Padgett McCormick, 706230

    KELLY PRICE & COMPANY LLC

    Source: Stellar MLS,MLS#: O6305349MLS LogoOriginating MLS: Orlando Regional

    Facts & features

    Interior

    Bedrooms & bathrooms
    • Bedrooms: 5
    • Bathrooms: 4
    • Full bathrooms: 4
    Rooms
    • Room types: Attic, Bonus Room, Den/Library/Office, Dining Room, Utility Room
    Primary bedroom
    • Features: Walk-In Closet(s)
    • Level: First
    • Area: 234 Square Feet
    • Dimensions: 13x18
    Bedroom 2
    • Features: Built-in Closet
    • Level: Second
    • Area: 180 Square Feet
    • Dimensions: 15x12
    Bedroom 3
    • Features: Built-in Closet
    • Level: Second
    • Area: 192 Square Feet
    • Dimensions: 16x12
    Bedroom 4
    • Features: Built-in Closet
    • Level: Second
    • Area: 285 Square Feet
    • Dimensions: 19x15
    Dining room
    • Level: First
    • Area: 299 Square Feet
    • Dimensions: 23x13
    Great room
    • Level: First
    • Area: 330 Square Feet
    • Dimensions: 15x22
    Kitchen
    • Level: First
    • Area: 288 Square Feet
    • Dimensions: 16x18
    Laundry
    • Level: First
    • Area: 88 Square Feet
    • Dimensions: 11x8
    Loft
    • Level: Second
    • Area: 243 Square Feet
    • Dimensions: 27x9
    Office
    • Level: First
    • Area: 132 Square Feet
    • Dimensions: 11x12
    Heating
    • Central, Electric, Heat Pump
    Cooling
    • Central Air
    Appliances
    • Included: Oven, Cooktop, Dishwasher, Disposal, Electric Water Heater, Exhaust Fan, Freezer, Ice Maker, Microwave, Range Hood, Refrigerator, Tankless Water Heater
    • Laundry: Electric Dryer Hookup, Inside, Laundry Chute, Laundry Room, Washer Hookup
    Features
    • Built-in Features, Ceiling Fan(s), Eating Space In Kitchen, High Ceilings, Kitchen/Family Room Combo, Open Floorplan, Primary Bedroom Main Floor, Smart Home, Solid Surface Counters, Solid Wood Cabinets, Split Bedroom, Thermostat, Vaulted Ceiling(s), Walk-In Closet(s), Wet Bar
    • Flooring: Carpet, Engineered Hardwood, Tile, Hardwood
    • Doors: Sliding Doors
    • Windows: Double Pane Windows, Shades, Window Treatments
    • Has fireplace: No
    Interior area
    • Total structure area: 5,646
    • Total interior livable area: 3,949 sqft

    Property

    Parking
    • Total spaces: 3
    • Parking features: Driveway, Garage Door Opener, Garage Faces Side, Off Street, On Street, Oversized, Parking Pad
    • Attached garage spaces: 3
    • Has uncovered spaces: Yes
    • Details: Garage Dimensions: 37x23
    Features
    • Levels: Two
    • Stories: 2
    • Patio & porch: Covered, Deck, Front Porch, Patio, Porch, Rear Porch, Screened
    • Exterior features: Irrigation System, Lighting, Private Mailbox, Rain Gutters, Sidewalk
    • Has private pool: Yes
    • Pool features: Deck, Gunite, Heated, In Ground, Lighting, Pool Alarm, Salt Water, Tile
    • Fencing: Fenced,Other,Wood
    • Has view: Yes
    • View description: Water, Lake
    • Has water view: Yes
    • Water view: Water,Lake
    • Waterfront features: Lake, Lake Front, Lake Privileges, Lift, Lift - Covered, Skiing Allowed
    • Body of water: LAKE SYBELIA
    Lot
    • Size: 0.56 Acres
    • Dimensions: 90 x 208 x 90 x 243
    • Features: Corner Lot, City Lot, Landscaped, Sidewalk
    • Residential vegetation: Fruit Trees, Mature Landscaping, Oak Trees, Trees/Landscaped
    Details
    • Parcel number: 252129849600010
    • Zoning: RSF-1
    • Special conditions: None

    Construction

    Type & style
    • Home type: SingleFamily
    • Architectural style: Contemporary
    • Property subtype: Single Family Residence
    Materials
    • Block, Stucco, Wood Frame
    • Foundation: Block, Slab
    • Roof: Shingle
    Condition
    • Completed
    • New construction: Yes
    • Year built: 2024
    Details
    • Builder name: Konkol Custom

    Utilities & green energy

    • Electric: Photovoltaics Seller Owned
    • Sewer: Public Sewer
    • Water: Canal/Lake For Irrigation, Public
    • Utilities for property: BB/HS Internet Available, Cable Available, Electricity Connected, Public, Solar, Street Lights, Water Connected

    Community & HOA

    Community
    • Features: Lake, Park, Sidewalks
    • Security: Fire Alarm, Security Fencing/Lighting/Alarms, Security System, Security System Owned, Smoke Detector(s)
    • Pet fee: $0 monthly
    • Subdivision: SYBELIA SHORES SECOND ADD
    HOA
    • Has HOA: No
    Location
    • Region: Maitland

    Financial & listing details

    • Price per square foot: $642/sqft
    • Tax assessed value: $425,000
    • Annual tax amount: $6,661
    • Date on market: 5/9/2025
    • Cumulative days on market: 70 days
    • Listing terms: Cash,Conventional,VA Loan
    • Ownership: Fee Simple
    • Total actual rent: 0
    • Electric utility on property: Yes
    • Road surface type: Paved, Asphalt

    Price history

    DateEventPrice
    9/5/2025Sold$2,535,000+2%$642/sqft
    Source: Stellar MLS #O6305349 Report a problem
    7/18/2025Pending sale$2,485,000$629/sqft
    Source: Stellar MLS #O6305349 Report a problem
    7/10/2025Price change$2,485,000-9.6%$629/sqft
    Source: Stellar MLS #O6305349 Report a problem
    5/30/2025Price change$2,750,000-3.5%$696/sqft
    Source: Stellar MLS #O6305349 Report a problem
    5/21/2025Price change$2,850,000-4.8%$722/sqft
    Source: Stellar MLS #O6305349 Report a problem
    5/9/2025Price change$2,995,000+252.8%$758/sqft
    Source: Stellar MLS #O6305349 Report a problem
    9/1/2022Pending sale$849,000$215/sqft
    Source: Stellar MLS #O6055894 Report a problem
    8/29/2022Listed for sale$849,000-5.5%$215/sqft
    Source: Stellar MLS #O6055894 Report a problem
    1/15/2022Listing removed--
    Source: Stellar MLS #O5952064 Report a problem
    11/9/2021Listed for sale$898,500+85.3%$228/sqft
    Source: Stellar MLS #O5952064 Report a problem
    5/17/2019Sold$485,000-6.3%$123/sqft
    Source: Public Record Report a problem
    4/9/2019Price change$517,500-3.7%$131/sqft
    Source: FANNIE HILLMAN & ASSOCIATES #O5721293 Report a problem
    10/3/2018Price change$537,500-6.5%$136/sqft
    Source: FANNIE HILLMAN & ASSOCIATES #O5721293 Report a problem
    7/19/2018Listed for sale$574,900-4%$146/sqft
    Source: FANNIE HILLMAN & ASSOCIATES #O5721293 Report a problem
    4/2/2016Listing removed$599,000$152/sqft
    Source: Fannie Hillman & Associates #O5396510 Report a problem
    2/10/2016Price change$599,000-7.8%$152/sqft
    Source: FANNIE HILLMAN & ASSOCIATES #O5396510 Report a problem
    6/2/2015Price change$649,500-3.8%$164/sqft
    Source: KELLY PRICE & COMPANY LLC #O5357682 Report a problem
    4/15/2015Listed for sale$674,900$171/sqft
    Source: KELLY PRICE & COMPANY LLC #O5357682 Report a problem
    4/6/2015Pending sale$674,900$171/sqft
    Source: KELLY PRICE & COMPANY LLC #O5357682 Report a problem
    4/6/2015Listed for sale$674,900+122%$171/sqft
    Source: KELLY PRICE & COMPANY LLC #O5357682 Report a problem
    6/24/2002Sold$304,000+60%$77/sqft
    Source: Public Record Report a problem
    11/24/1997Sold$190,000$48/sqft
    Source: Public Record Report a problem

    Public tax history

    YearProperty taxesTax assessment
    2024$6,939 -35.3%$425,000 -35.9%
    2023$10,729 +34.8%$662,951 +21%
    2022$7,958 +1.2%$547,954 +3%
    2021$7,867 +0.6%$531,994 +1.4%
    2020$7,822 -1.5%$524,649 +8.4%
    2019$7,940 -0.9%$483,920 +0.6%
    2018$8,012 $481,209 -9.8%
    2017$8,012 -10.9%$533,763 +0.6%
    2016$8,995 +4%$530,407 +5.2%
    2015$8,651 +20.8%$504,396 +25.1%
    2014$7,164 +3.9%$403,244 +2.2%
    2013$6,898 +32.5%$394,511 -0.3%
    2012$5,204 +2.7%$395,831 -0.9%
    2011$5,070 +5.3%$399,425 -1.8%
    2010$4,816 $406,847 -13.2%
    2009-- $468,889 -0.4%
    2008$4,310 -1.4%$470,800 -6.3%
    2007$4,372 -2.9%$502,598 +9.8%
    2006$4,501 -0.2%$457,841 +16.4%
    2005$4,509 +4.6%$393,273 +30%
    2004$4,310 +3%$302,480 +13.4%
    2003$4,185 +52.9%$266,696 +41.5%
    2002$2,737 +1%$188,487 +4.6%
    2001$2,711 +1.3%$180,267 +1.9%
    2000$2,677 $176,985
    Find assessor info on the county website

    Neighborhood: 32751

    Nearby schools

    GreatSchools rating
    Schools provided by the listing agent
    • Elementary: Lake Sybelia Elem
    • Middle: Maitland Middle
    • High: Edgewater High

    Source: Stellar MLS. This data may not be complete. We recommend contacting the local school district to confirm school assignments for this home.

    Get a cash offer in 3 minutes
    Find out how much your home could sell for in as little as 3 minutes with a no-obligation cash offer.
    Estimated market value
    $2,516,200
    Get a cash offer in 3 minutes
    Find out how much your home could sell for in as little as 3 minutes with a no-obligation cash offer.
    Estimated market value
    $2,516,200