This beautifully updated 3 bedroom, 1.5 bath home offers a modern open concept layout that is sure to impress. The property features a new attached 17 x 12 deck perfect for outdoor entertaining, new HVAC, as well as a new electrical panel and new water heater for added comfort & efficiency. The fully remodeled kitchen is a standout with butcher block countertops, cabinets with stylish hardware, tiled backsplash and is complimented by all NEW stainless steel kitchen appliances. The unfinished basement provides potential for customization and endless possibilities. Additionally, you'll find a newer mini barn for extra storage, a fenced yard, and a covered front porch to enjoy your morning coffee. New entry door, sliding glass door, and some new windows that brighten up the home! Located close to Speedway and downtown Indianapolis, the property offers easy access to all the amenities the area has to offer! Convenience and charm in one package - don't miss out on this fantastic opportunity!
Sold
$199,900
705 N Livingston Ave, Indianapolis, IN 46222
3beds
1,716sqft
Residential, Single Family Residence
Built in 1925
4,356 Square Feet Lot
$192,800 Zestimate®
$116/sqft
$1,251 Estimated rent
Home value
$192,800
$181,000 - $204,000
$1,251/mo
Zestimate® history
Owner options
List your home for rent
$1,251/mo
Rent Zestimate®
Find your next renter with Zillow Rental Manager. Plus, with online applications, you can quickly screen prospective tenants – for free.
$1,251/mo
Rent Zestimate®
Refinance and save
$1,332/mo
Est. payment
Refinancing to a lower rate could help reduce your monthly payments and save thousands over the life of the loan.
$1,332/mo
Est. payment
Explore your selling options
Work with a Zillow partner agent
Leverage their expertise and Zillow's premium Showcase listings to get your home seen by more buyers.
Get startedList with your own agent
Get your home in front of millions of buyers by listing it on Zillow.
Learn how to do itSell it yourself
Take full control of how buyers see your home on Zillow by listing For Sale by Owner (FSBO).
List your homeWhat's special
Modern open concept layoutCovered front porchNew entry doorExtra storageNewer mini barnFully remodeled kitchenNew windows
Zillow last checked:
Listing updated:
Listed by:
Lindsey Smalling 317-435-5914,
F.C. Tucker Company,
Mindy Fruits
Bought with:
Joi Clarke
Highgarden Real Estate
Source: MIBOR as distributed by MLS GRID,MLS#: 21967509
Facts & features
Interior
Bedrooms & bathrooms
- Bedrooms: 3
- Bathrooms: 2
- Full bathrooms: 1
- 1/2 bathrooms: 1
- Main level bathrooms: 2
- Main level bedrooms: 3
Primary bedroom
- Features: Vinyl Plank
- Level: Main
- Area: 154 Square Feet
- Dimensions: 14x11
Bedroom 2
- Features: Vinyl Plank
- Level: Main
- Area: 99 Square Feet
- Dimensions: 11x09
Bedroom 3
- Features: Vinyl Plank
- Level: Main
- Area: 143 Square Feet
- Dimensions: 13x11
Dining room
- Features: Vinyl Plank
- Level: Main
- Area: 156 Square Feet
- Dimensions: 13x12
Kitchen
- Features: Vinyl Plank
- Level: Main
- Area: 143 Square Feet
- Dimensions: 13x11
Living room
- Features: Vinyl Plank
- Level: Main
- Area: 208 Square Feet
- Dimensions: 16x13
Heating
- Has Heating (Unspecified Type)
Cooling
- Has cooling: Yes
Appliances
- Included: Dishwasher, Disposal, MicroHood, Electric Oven, Refrigerator
- Laundry: Main Level
Features
- Attic Access, Ceiling Fan(s)
- Windows: Wood Work Painted, Wood Work Stained
- Basement: Unfinished
- Attic: Access Only
Interior area
- Total structure area: 1,716
- Total interior livable area: 1,716 sqft
- Finished area below ground: 0
Property
Features
- Levels: One
- Stories: 1
- Patio & porch: Covered, Deck
- Exterior features: Lighting
- Fencing: Fenced,Chain Link,Fence Full Rear
- Has view: Yes
- View description: City
Lot
- Size: 4,356 Square Feet
- Features: Curbs, Not In Subdivision, Sidewalks, Street Lights, Mature Trees
Details
- Additional structures: Barn Mini
- Parcel number: 491105117395000901
- Special conditions: Defects/None Noted
- Horse amenities: None
Construction
Type & style
- Home type: SingleFamily
- Architectural style: A-Frame,Traditional
- Property subtype: Residential, Single Family Residence
Materials
- Brick, Vinyl Siding
- Foundation: Block
Condition
- Updated/Remodeled
- New construction: No
- Year built: 1925
Utilities & green energy
- Water: Municipal/City
Community & HOA
Community
- Subdivision: No Subdivision
HOA
- Has HOA: No
Location
- Region: Indianapolis
Financial & listing details
- Price per square foot: $116/sqft
- Tax assessed value: $179,300
- Annual tax amount: $708
- Date on market: 3/14/2024
- Cumulative days on market: 8 days
Price history
| Date | Event | Price |
|---|---|---|
| 5/21/2024 | Sold | $199,900$116/sqft |
Source:  MIBOR as distributed by MLS GRID #21967509 Report a problem MIBOR as distributed by MLS GRID #21967509 Report a problem | ||
| 4/22/2024 | Pending sale | $199,900$116/sqft |
Source: MIBOR as distributed by MLS GRID #21967509 Report a problem | ||
| 4/16/2024 | Listed for sale | $199,900$116/sqft |
Source: MIBOR as distributed by MLS GRID #21967509 Report a problem | ||
| 3/18/2024 | Pending sale | $199,900$116/sqft |
Source: MIBOR as distributed by MLS GRID #21967509 Report a problem | ||
| 3/14/2024 | Listed for sale | $199,900+149.9%$116/sqft |
Source: MIBOR as distributed by MLS GRID #21967509 Report a problem | ||
| 9/29/2023 | Sold | $80,000$47/sqft |
Source: MIBOR as distributed by MLS GRID #21938924 Report a problem | ||
| 8/18/2023 | Pending sale | $80,000$47/sqft |
Source: MIBOR as distributed by MLS GRID #21938924 Report a problem | ||
| 8/18/2023 | Listed for sale | $80,000$47/sqft |
Source: MIBOR as distributed by MLS GRID #21938924 Report a problem | ||
Public tax history
| Year | Property taxes | Tax assessment |
|---|---|---|
| 2025 | $715 +12% | $179,300 +99% |
| 2024 | $638 +8.8% | $90,100 +3.1% |
| 2023 | $587 +80.3% | $87,400 +5.4% |
| 2022 | $325 +31.4% | $82,900 +51% |
| 2021 | $248 +10.3% | $54,900 +22.8% |
| 2020 | $224 +2.3% | $44,700 +8.8% |
| 2019 | $219 -0.6% | $41,100 +3.8% |
| 2018 | $221 -20.6% | $39,600 +1.3% |
| 2017 | $278 +12% | $39,100 -13.3% |
| 2016 | $248 -2.1% | $45,100 -3.2% |
| 2014 | $254 -18.6% | $46,600 +6.9% |
| 2013 | $311 | $43,600 -11.2% |
| 2012 | $311 | $49,100 -9.7% |
| 2011 | -- | $54,400 -3.5% |
| 2010 | $346 +13.5% | $56,400 +1.4% |
| 2009 | $305 | $55,600 -4.6% |
| 2007 | -- | $58,300 +9.4% |
| 2006 | -- | $53,300 +4.9% |
| 2005 | -- | $50,800 |
| 2004 | -- | $50,800 |
| 2003 | -- | $50,800 +144.2% |
| 2002 | -- | $20,800 +199.7% |
| 2001 | -- | $6,940 |
| 2000 | -- | $6,940 |
Find assessor info on the county website
Neighborhood: Near Westside
Nearby homes
- $118,8003 bd-- ba936 sqft709 N Livingston Ave, Indianapolis, IN 46222Off Market
- $114,4003 bd1 ba1.9k sqft701 N Livingston Ave, Indianapolis, IN 46222Off Market
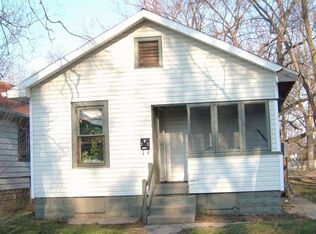
- $86,8004 bd-- ba960 sqft715 N Livingston Ave, Indianapolis, IN 46222Off Market
- $84,2003 bd-- ba1.1k sqft717 N Livingston Ave, Indianapolis, IN 46222Off Market
- $80,8002 bd1 ba1.2k sqft653 N Livingston Ave, Indianapolis, IN 46222Off Market
- $98,9003 bd1 ba864 sqft723 N Livingston Ave, Indianapolis, IN 46222Off Market
- $124,0002 bd1 ba777 sqft651 N Livingston Ave, Indianapolis, IN 46222Sold
- $106,1002 bd-- ba1.1k sqft708 N Livingston Ave, Indianapolis, IN 46222Off Market
Nearby schools
GreatSchools rating
- 4/10Ernie Pyle School 90Grades: PK-5Distance: 1 mi
- 4/10William Penn School 49Grades: 6-8Distance: 2.2 mi
- 1/10George Washington Community High School (9-12)Grades: 9-12Distance: 1.5 mi
Schools provided by the listing agent
- High: George Washington High School
Source: MIBOR as distributed by MLS GRID. This data may not be complete. We recommend contacting the local school district to confirm school assignments for this home.
Get a cash offer in 3 minutes
Find out how much your home could sell for in as little as 3 minutes with a no-obligation cash offer.
Estimated market value
$192,800
Get a cash offer in 3 minutes
Find out how much your home could sell for in as little as 3 minutes with a no-obligation cash offer.
Estimated market value
$192,800
- Indiana
- Marion County
- Indianapolis
- 46222
- Near Westside
- 705 N Livingston Ave
Nearby cities
Nearby neighborhoods
Nearby zip codes
Other Indianapolis Topics
