Welcome home to this charming bungalow perfectly situated across from Ruemmelin Park, where peaceful views, walking paths, and green space create a beautiful backdrop for everyday living. Conveniently located in the heart of Vandalia with quick access to the interstate, this home offers both comfort and convenience.
Inside, you’ll love the open floor plan filled with abundant natural light from the many windows throughout. The main level features a spacious bedroom, a full bathroom with a dedicated laundry area, and inviting living spaces perfect for relaxing or entertaining. Upstairs, you’ll find two additional bedrooms and a convenient half bath.
Step outside to enjoy the fenced backyard complete with a deck; perfect for furry family members to roam and non-furry family members to relax, play, or entertain. The detached garage offers drive-through access from both sides, while the backyard backs to timber, providing added privacy and a peaceful setting. A full unfinished basement offers plenty of room for extra storage options.
Don’t miss your opportunity to own this cozy home in a fantastic Vandalia location!
Active
Listed by: Strano & Associates • Renae Hardt • 618-580-8916
$155,000
705 N Locust St, Vandalia, IL 62471
3beds
1,350sqft
Single Family Residence
Built in 1935
0.35 Acres Lot
$151,700 Zestimate®
$115/sqft
$-- HOA
What's special
Charming bungalowSpacious bedroomPeaceful viewsWalking pathsOpen floor planGreen space
- 5 days |
- 142 |
- 6 |
Zillow last checked:
Listing updated:
Listed by:
Renae Hardt 618-580-8916,
Strano & Associates,
Barry Schulhofer 618-407-1764,
Strano & Associates
Source: MARIS,MLS#: 26048789 Originating MLS: Southwestern Illinois Board of REALTORS
Originating MLS: Southwestern Illinois Board of REALTORSFacts & features
Interior
Bedrooms & bathrooms
- Bedrooms: 3
- Bathrooms: 2
- Full bathrooms: 1
- 1/2 bathrooms: 1
- Main level bathrooms: 1
- Main level bedrooms: 1
Bedroom
- Level: Main
- Area: 180
- Dimensions: 15x12
Bedroom 2
- Level: Upper
- Area: 132
- Dimensions: 12x11
Bedroom 3
- Level: Upper
- Area: 132
- Dimensions: 12x11
Bathroom
- Level: Main
- Area: 54
- Dimensions: 9x6
Bathroom 2
- Level: Upper
- Area: 30
- Dimensions: 6x5
Dining room
- Level: Main
- Area: 100
- Dimensions: 10x10
Kitchen
- Level: Main
- Area: 110
- Dimensions: 10x11
Laundry
- Level: Main
Living room
- Level: Main
- Area: 285
- Dimensions: 19x15
Heating
- Forced Air
Cooling
- Central Air
Appliances
- Laundry: Laundry Room, Main Level
Features
- Has basement: Yes
- Has fireplace: No
Interior area
- Total structure area: 1,350
- Total interior livable area: 1,350 sqft
- Finished area above ground: 1,050
Property
Parking
- Total spaces: 2
- Parking features: Additional Parking, Workshop in Garage
- Garage spaces: 2
Features
- Levels: One and One Half
- Patio & porch: Deck
- Fencing: Back Yard,Wrought Iron
- Has view: Yes
Lot
- Size: 0.35 Acres
- Dimensions: 185 x 85
- Features: Adjoins Wooded Area, Back Yard, Views
Details
- Parcel number: 181417226014
- Special conditions: Standard
Construction
Type & style
- Home type: SingleFamily
- Architectural style: Bungalow
- Property subtype: Single Family Residence
Materials
- Vinyl Siding
Condition
- Year built: 1935
Utilities & green energy
- Electric: 220 Volts
- Sewer: Public Sewer
- Water: Public
- Utilities for property: Electricity Connected, Natural Gas Connected
Community & HOA
Community
- Subdivision: Jos C Burtschi Sub
HOA
- Has HOA: No
Location
- Region: Vandalia
Financial & listing details
- Price per square foot: $115/sqft
- Tax assessed value: $113,187
- Annual tax amount: $2,612
- Date on market: 7/31/2026
- Listing terms: Cash,Conventional,FHA,USDA Loan,VA Loan
- Electric utility on property: Yes
Estimated market value
$151,700
$144,000 - $159,000
$1,374/mo
Price history
| Date | Event | Price |
|---|---|---|
| 7/31/2026 | Listed for sale | $155,000+14.8%$115/sqft |
Source:  MARIS #26048789 Report a problem MARIS #26048789 Report a problem | ||
| 8/29/2022 | Sold | $135,000-6.8%$100/sqft |
Source:  CIBR #6221684 Report a problem CIBR #6221684 Report a problem | ||
| 8/15/2022 | Pending sale | $144,900$107/sqft |
Source: MARIS #22043086 Report a problem | ||
| 7/16/2022 | Contingent | $144,900$107/sqft |
Source: MARIS #22043086 Report a problem | ||
| 7/16/2022 | Pending sale | $144,900$107/sqft |
Source: CIBR #6221684 Report a problem | ||
| 6/30/2022 | Listed for sale | $144,900+74.6%$107/sqft |
Source: CIBR #6221684 Report a problem | ||
| 8/14/2018 | Sold | $83,000-7.8%$61/sqft |
Source: Agent Provided Report a problem | ||
| 6/26/2018 | Pending sale | $89,995$67/sqft |
Source: Fayette County Real Estate #18010406 Report a problem | ||
| 3/26/2018 | Price change | $89,995-5.1%$67/sqft |
Source: Fayette County Real Estate #18010406 Report a problem | ||
| 2/22/2018 | Listed for sale | $94,800+0.9%$70/sqft |
Source: Fayette County Real Estate #18010406 Report a problem | ||
| 4/21/2015 | Listing removed | $94,000$70/sqft |
Source: HEART AND HOME REALTY #4316024 Report a problem | ||
| 4/15/2015 | Pending sale | $94,000$70/sqft |
Source: HEART AND HOME REALTY #4316024 Report a problem | ||
| 11/18/2014 | Listed for sale | $94,000$70/sqft |
Source: Real Living Vandalia Real Estate #4316024 Report a problem | ||
Public tax history
| Year | Property taxes | Tax assessment |
|---|---|---|
| 2024 | $2,429 +4.1% | $37,729 +11.9% |
| 2023 | $2,333 +52.6% | $33,717 +44.6% |
| 2022 | $1,529 -2.5% | $23,319 |
| 2021 | $1,569 -0.5% | $23,319 |
| 2020 | $1,577 -1% | $23,319 +4% |
| 2019 | $1,593 | $22,422 |
| 2018 | -- | $22,422 |
| 2017 | -- | $22,422 |
| 2016 | -- | $22,422 +2% |
| 2015 | -- | $21,982 |
| 2014 | -- | $21,982 +104.1% |
| 2011 | -- | $10,768 +3% |
| 2010 | $43 | $10,454 |
Find assessor info on the county website
Monthly payment
Est. payment
Payment breakdown
Explore the cost of this home by adjusting the details. Changes won't be saved.Climate risks
Neighborhood: 62471
Nearby schools
GreatSchools rating
- 6/10Vandalia Elementary SchoolGrades: PK-3Distance: 0.5 mi
- 4/10Vandalia Junior High SchoolGrades: 4-8Distance: 0.6 mi
- 4/10Vandalia Community High SchoolGrades: 9-12Distance: 0.4 mi
Schools provided by the listing agent
- Elementary: Vandalia Dist 203
- Middle: Vandalia Dist 203
- High: Vandalia
Source: MARIS. This data may not be complete. We recommend contacting the local school district to confirm school assignments for this home.
- $102,5002 bd1 ba896 sqft701 N Locust St, Vandalia, IL 62471Sold

- $173,500-- bd-- ba-- sqft1211 Thistle Dr, Vandalia, IL 62471Off Market
- $127,0003 bd1 ba924 sqft725 N Locust St, Vandalia, IL 62471Off Market
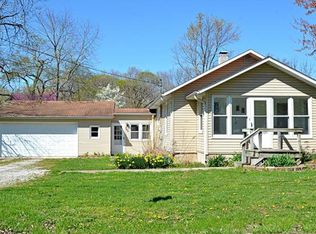
- $210,500-- bd-- ba-- sqft1219 Thistle Dr, Vandalia, IL 62471Off Market
- $230,300-- bd-- ba-- sqft729 N Locust St, Vandalia, IL 62471Off Market
- $---- bd-- ba-- sqft707 N Locust St, Vandalia, IL 62471Auction
- $214,500-- bd-- ba-- sqft1231 Thistle Dr, Vandalia, IL 62471Off Market
- $149,300-- bd-- ba-- sqft621 N Locust St, Brownstown, IL 62471Off Market
A local agent can set up tours, give advice and negotiate with sellers.
Similar homes
- $--3 bd2 ba1.1k sqft605 S 8th St, Vandalia, IL 62471Auction
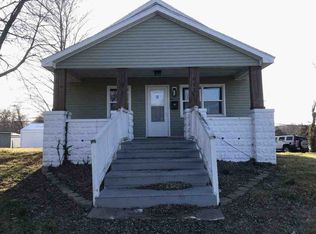 Auction.com 1
 - $173,0004 bd2 ba1.8k sqft605 N Sunflower St, Vandalia, IL 62471For Sale

 MLS ID #26048758, Tyler D Schmitt, Thats A Wrap Realty. MARIS
 - $115,5003 bd2 ba1.4k sqft819 S 8th St, Vandalia, IL 62471For Sale
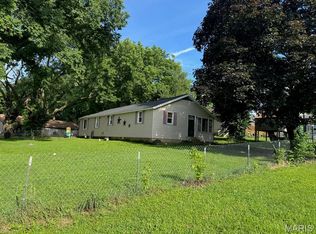 MLS ID #26033006, Donna E Johnson, Fayette County Real Estate. MARIS
 - $--4 bd2 ba1.6k sqft318 S 5th St, Vandalia, IL 62471Auction
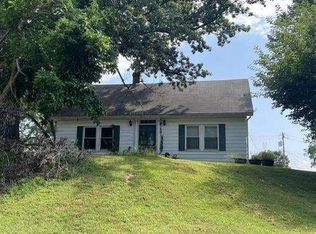 Auction.com 1
 - $125,0001 bd2 ba1.2k sqft619 W Randolph St, Vandalia, IL 62471For SaleMLS ID #26046784, Tyler D Schmitt, Thats A Wrap Realty. MARIS
- $99,0002 bd1 ba832 sqft129 N Hudson St, Vandalia, IL 62471For SaleMLS ID #26039611, Kristine Nalley, Fayette County Real Estate. MARIS
- $99,9003 bd2 ba1.3k sqft1829 W Main St, Vandalia, IL 62471For SaleMLS ID #26052003, Kristine Nalley, Fayette County Real Estate. MARIS
- $114,0002 bd2 ba1.3k sqft1008 W Jay St, Vandalia, IL 62471ActiveMLS ID #12686326, Katie Bak, ABR,CRS,e-PRO,MRP,SFR, Gates and Gables Realty. MRED as distributed by MLS GRID
- $110,0002 bd1 ba896 sqft1527 W Randolph St, Vandalia, IL 62471For SaleMLS ID #26020397, Kristine Nalley, Fayette County Real Estate. MARIS
- $209,0003 bd2 ba1.5k sqft2204 Brian St, Vandalia, IL 62471For SaleMLS ID #26041293, Kristine Nalley, Fayette County Real Estate. MARIS
- $147,0003 bd2 ba1.3k sqft33 S Adams St, Herrick, IL 62431For Sale By Owner
- $159,5003 bd2 ba1.4k sqft1107 E Washington Ave, Greenville, IL 62246For SaleMLS ID #26051107, Jamie J Simpson, Bond County Realtors. MARIS
- $165,0003 bd1 ba1.5k sqft401 S A St, Vernon, IL 62892For SaleMLS ID #26042216, Jennifer Schneider, Real Broker LLC. MARIS
- $168,0003 bd2 ba1.4k sqft720 E Main St, Greenville, IL 62246For SaleMLS ID #26047329, Annita Jackson, Century 21 Reid Baugher Realty. MARIS
- $135,0002 bd2 ba1.6k sqft1808 Pleasant Mound Ave, Smithboro, IL 62284For SaleMLS ID #26044159, Jill A Bailey, Bailey Real Estate LLC. MARIS
- $--4 bd2 ba1.3k sqft831 Cips Trl, Coffeen, IL 62017AuctionAuction.com 1
- $189,8003 bd1 ba1.4k sqft(Undisclosed Address), Mulberry Grove, IL 62262For SaleMLS ID #26036238, Robert L Ellsworth, Wall Real Estate. MARIS
- $130,0003 bd2 ba1k sqft222 N Locust St, Greenville, IL 62246For SaleMLS ID #26047309, Myra L Mollett, Seven Oaks Realty. MARIS
- $114,5002 bd2 ba1.6k sqft576 E 2700th Ave, Ramsey, IL 62080For SaleMLS ID #26046860, Kelly Washburn, Fayette County Real Estate. MARIS
- $199,5003 bd2 ba1.6k sqft1213 Killarney Dr, Greenville, IL 62246For SaleMLS ID #26048364, Jill A Bailey, Bailey Real Estate LLC. MARIS
