Skip main navigation
Sold for $1,625,000
  • $1,625,000

    705 N Sapphire Cir, Brandon, SD 57005

    5beds
    4,202sqft
    Single Family Residence
    Built in 2025
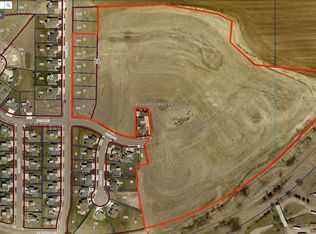
    1.04 Acres Lot
    $1,624,800 Zestimate®
    $387/sqft
    $3,915 Estimated rent

    Home value

    $1,624,800

    $1.54M - $1.71M

    $3,915/mo

    Zestimate® history
    Loading
    Loading...

    Owner options

    List your home for rent

    $3,915/mo

    Rent Zestimate®

    Find your next renter with Zillow Rental Manager. Plus, with online applications, you can quickly screen prospective tenants – for free.

    Learn more

    $3,915/mo

    Rent Zestimate®

    Refinance and save

    $8,427/mo

    Est. payment

    Refinancing to a lower rate could help reduce your monthly payments and save thousands over the life of the loan.

    See today's rates

    $8,427/mo

    Est. payment

    Explore your selling options

    Work with a Zillow partner agent

    Leverage their expertise and Zillow's premium Showcase listings to get your home seen by more buyers.

    Get started

    List with your own agent

    Get your home in front of millions of buyers by listing it on Zillow.

    Learn how to do it

    Sell it yourself

    Take full control of how buyers see your home on Zillow by listing For Sale by Owner (FSBO).

    List your home

    What's special

    Large yardWet barOversized center islandDesigner lightingCustom arched doorwaysSpacious flex roomQuartz countertops and backsplash
    Here it is!!!! Experience exceptional new construction in this stunning custom 5-bedroom, 4-bath ranch with a 4-car garage, perfectly situated on a 1-acre cul-de-sac lot with no backyard neighbors! Designed with attention to detail and incredible craftsmanship, the open main floor features gorgeous white oak hardwood flooring, a stone fireplace surrounded by fluted cabinetry, beautiful white shiplap vaulted ceilings, and floor to ceiling windows showcasing the exceptional views ! The kitchen is a true showpiece, featuring quartz countertops and backsplash, an oversized center island, custom inset cabinetry, designer lighting and hidden walk-in pantry with space for an additional fridge. The primary offers a spa-like ensuite with wet room, soaker tub, dual sinks, and an impressive 11x11 walk-in closet with washer/dryer hookups. A second bedroom, guest bathroom with herringbone brick flooring, mudroom, and spacious laundry room can also be found on the main level. The beautiful white oak flooring and custom arched doorways can also be found in the lower-level family room, wet bar, spacious flex room, and in-floor radiant heat. The large sliding doors open up to a large yard and the potential for a one-of-a-kind pool! Three additional bedrooms, 2 bathrooms with tiled showers and a core floor over 1100 sq ft with framed 1/2 bath complete the lower level. This property offers a rare combination of detailed design, elevated finishes, and functional living spaces, and from the moment you step inside it will truly feel like home!

    Zillow last checked:

    Listing updated:

    Listed by:

    Dave E Dreessen,

    Alpine Residential

    Bought with:

    Tonya M Madsen

    Jeff D Nelson

    Source: Realtor Association of the Sioux Empire,MLS#: 22602118MLS Logo

    Facts & features

    Interior

    Bedrooms & bathrooms
    • Bedrooms: 5
    • Bathrooms: 4
    • Full bathrooms: 2
    • 3/4 bathrooms: 2
    • Main level bedrooms: 2
    Primary bedroom
    • Description: 11x12 WIC w/laundry, Wet Room; Dual Sink
    • Level: Main
    • Area: 320
    • Dimensions: 16 x 20
    Bedroom 2
    • Description: Pass thru to shared bath
    • Level: Main
    • Area: 182
    • Dimensions: 13 x 14
    Bedroom 3
    • Description: Jack and Jill Bath
    • Level: Basement
    • Area: 182
    • Dimensions: 13 x 14
    Bedroom 4
    • Description: Jack and Jill Bath
    • Level: Basement
    • Area: 180
    • Dimensions: 12 x 15
    Bedroom 5
    • Description: Double Closet
    • Level: Basement
    • Area: 182
    • Dimensions: 14 x 13
    Dining room
    • Description: Beautiful Views
    • Level: Main
    • Area: 140
    • Dimensions: 10 x 14
    Family room
    • Description: Wet Bar, Slider to patio
    • Level: Basement
    • Area: 540
    • Dimensions: 20 x 27
    Kitchen
    • Description: Custom Cabinets, Quartz, Hidden Pantry
    • Level: Main
    • Area: 280
    • Dimensions: 14 x 20
    Living room
    • Description: Gas Fireplace, Vaulted, Door to Deck
    • Level: Main
    • Area: 400
    • Dimensions: 20 x 20
    Heating
    • Natural Gas, Heat Pump, Zoned, 90% Efficient
    Cooling
    • Central Air
    Appliances
    • Included: Electric Range, Range, Microwave, Dishwasher, Disposal, Refrigerator, Stove Hood, Humidifier
    Features
    • Vaulted Ceiling(s), Tray Ceiling(s), 9 FT+ Ceiling in Lwr Lvl, Master Bath, Main Floor Laundry, Wet Bar, 3+ Bedrooms Same Level, High Speed Internet, Sound System
    • Flooring: Brick, Carpet, Heated, Slate, Tile, Wood
    • Basement: Full
    • Number of fireplaces: 1
    • Fireplace features: Gas
    Interior area
    • Total interior livable area: 4,202 sqft
    • Finished area above ground: 2,287
    • Finished area below ground: 1,915

    Property

    Parking
    • Total spaces: 4
    • Parking features: Concrete
    • Garage spaces: 4
    Features
    • Patio & porch: Deck, Covered Patio, Front Porch
    Lot
    • Size: 1.04 Acres
    • Features: Cul-De-Sac, Walk-Out
    Details
    • Parcel number: 98611

    Construction

    Type & style
    • Home type: SingleFamily
    • Architectural style: Ranch
    • Property subtype: Single Family Residence
    Materials
    • Hard Board, Stone, Wood Siding
    • Roof: Composition
    Condition
    • Year built: 2025

    Utilities & green energy

    • Sewer: Public Sewer
    • Water: Public

    Community & neighborhood

    Location
    • Region: Brandon
    • Subdivision: Stone Ridge Estates

    Other

    Other facts
    • Listing terms: Conventional
    • Road surface type: Asphalt, Curb and Gutter

    Price history

    DateEventPrice
    6/1/2026Sold$1,625,000-4.4%$387/sqft
    Source: Realtor Association of the Sioux Empire #22602118 Report a problem
    3/27/2026Listed for sale$1,699,999+6.2%$405/sqft
    Source: Realtor Association of the Sioux Empire #22602118 Report a problem
    10/1/2025Listing removed$1,600,000$381/sqft
    Source: Realtor Association of the Sioux Empire #22506222 Report a problem
    8/12/2025Listed for sale$1,600,000$381/sqft
    Source: Realtor Association of the Sioux Empire #22506222 Report a problem

    Public tax history

    YearProperty taxesTax assessment
    2025$2,693 +50.5%$174,900 +52.2%
    2024$1,789 $114,900

    Find assessor info on the county website

    Neighborhood: 57005

    Nearby schools

    GreatSchools rating
    Schools provided by the listing agent
    • Elementary: Brandon ES
    • Middle: Brandon Valley MS
    • High: Brandon Valley HS
    • District: Brandon Valley 49-2

    Source: Realtor Association of the Sioux Empire. This data may not be complete. We recommend contacting the local school district to confirm school assignments for this home.

    Get pre-qualified for a loan
    At Zillow Home Loans, we can pre-qualify you in as little as 5 minutes with no impact to your credit score.

    An equal housing lender. NMLS #10287.