Charming 3-Bedroom Home in Connally ISD – Move-In Ready!
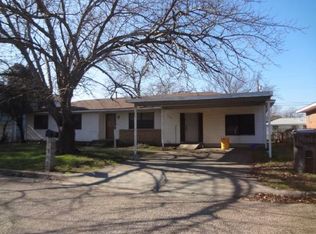
Welcome to your new home in the heart of Connally ISD! This delightful 3-bedroom, 1-bathroom house offers a perfect blend of modern updates and cozy living. Recently updated with stylish vinyl plank floors, upgraded HVAC unit, energy-efficient windows, garage doors with openers, and roof, this home is designed for comfort and convenience. Enjoy the privacy of a large backyard with no back neighbors, ideal for outdoor gatherings or simply relaxing in peace. Plus, you’re just a short walk away from Connally High School, making morning commutes a breeze! This property qualifies for 0% financing through USDA, making homeownership more accessible than ever. Don’t miss this fantastic opportunity—schedule your showing today!
Sold
Price Unknown
705 N Scarlett Dr, Waco, TX 76705
3beds
1,238sqft
Single Family Residence
Built in 1960
9,600 Square Feet Lot
$184,000 Zestimate®
$--/sqft
$1,660 Estimated rent
Home value
$184,000
$171,000 - $197,000
$1,660/mo
Zestimate® history
Owner options
List your home for rent
$1,660/mo
Rent Zestimate®
Find your next renter with Zillow Rental Manager. Plus, with online applications, you can quickly screen prospective tenants – for free.
$1,660/mo
Rent Zestimate®
Refinance and save
Refinancing to a lower rate could help reduce your monthly payments and save thousands over the life of the loan.
Explore your selling options
Work with a Zillow partner agent
Leverage their expertise and Zillow's premium Showcase listings to get your home seen by more buyers.
Get startedList with your own agent
Get your home in front of millions of buyers by listing it on Zillow.
Learn how to do itSell it yourself
Take full control of how buyers see your home on Zillow by listing For Sale by Owner (FSBO).
List your homeWhat's special
Zillow last checked:
Listing updated:
Listed by:
Casey Turnmire 0679811,
Bentwood Realty 254-300-4800
Bought with:
Sara Thompson
Keller Williams Realty-Tyler
Source: NTREIS,MLS#: 227691
Facts & features
Interior
Bedrooms & bathrooms
- Bedrooms: 3
- Bathrooms: 1
- Full bathrooms: 1
Heating
- Central, Natural Gas
Cooling
- Central Air, Gas
Appliances
- Included: Disposal, Gas Water Heater, Microwave, Vented Exhaust Fan
Features
- High Speed Internet, Cable TV
- Flooring: Vinyl
- Windows: Window Coverings
- Has fireplace: No
- Fireplace features: None
Interior area
- Total interior livable area: 1,238 sqft
Property
Parking
- Total spaces: 2
- Parking features: Garage Faces Front
- Garage spaces: 1
- Covered spaces: 2
Features
- Levels: One
- Stories: 1
- Pool features: None
- Fencing: Full,Wood
Lot
- Size: 9,600 Square Feet
Details
- Additional structures: Gazebo, Shed(s)
- Parcel number: 115714
Construction
Type & style
- Home type: SingleFamily
- Property subtype: Single Family Residence
Materials
- Stone Veneer
- Foundation: Slab
- Roof: Composition
Condition
- Year built: 1960
Utilities & green energy
- Utilities for property: Sewer Available, Cable Available
Community & HOA
Community
- Subdivision: Passmore
Location
- Region: Waco
Financial & listing details
- Tax assessed value: $161,360
- Annual tax amount: $3,703
- Date on market: 3/19/2025
- Cumulative days on market: 37 days
- Listing terms: Cash,Conventional,FHA,USDA Loan,VA Loan
Price history
| Date | Event | Price |
|---|---|---|
| 4/28/2026 | Sold | -- |
Source: NTREIS #227691 Report a problem | ||
| 4/6/2026 | Pending sale | $184,900$149/sqft |
Source: NTREIS #227691 Report a problem | ||
| 3/26/2026 | Price change | $184,900-2.6%$149/sqft |
Source: NTREIS #227691 Report a problem | ||
| 2/7/2026 | Listed for sale | $189,900$153/sqft |
Source: NTREIS #227691 Report a problem | ||
| 2/4/2026 | Contingent | $189,900$153/sqft |
Source: NTREIS #227691 Report a problem | ||
| 2/4/2026 | Pending sale | $189,900$153/sqft |
Source: NTREIS #227691 Report a problem | ||
| 2/1/2026 | Contingent | $189,900$153/sqft |
Source: NTREIS #227691 Report a problem | ||
| 10/17/2025 | Price change | $189,900-2.6%$153/sqft |
Source: NTREIS #227691 Report a problem | ||
| 8/24/2025 | Pending sale | $195,000$158/sqft |
Source: NTREIS #227691 Report a problem | ||
| 8/14/2025 | Price change | $195,000-2.5%$158/sqft |
Source: NTREIS #227691 Report a problem | ||
| 7/13/2025 | Price change | $199,900-2.5%$161/sqft |
Source: NTREIS #227691 Report a problem | ||
| 5/27/2025 | Price change | $205,000-4.7%$166/sqft |
Source: NTREIS #227691 Report a problem | ||
| 3/19/2025 | Listed for sale | $215,000$174/sqft |
Source: NTREIS #227691 Report a problem | ||
| 1/26/2025 | Pending sale | $215,000$174/sqft |
Source:  WMLS #227691 Report a problem WMLS #227691 Report a problem | ||
| 1/20/2025 | Listed for sale | $215,000$174/sqft |
Source: WMLS #227691 Report a problem | ||
Public tax history
| Year | Property taxes | Tax assessment |
|---|---|---|
| 2025 | $3,097 +139.4% | $161,360 +17.9% |
| 2024 | $1,294 +21% | $136,839 +10% |
| 2023 | $1,069 -30.7% | $124,399 +10% |
| 2022 | $1,543 -7.2% | $113,090 +16.6% |
| 2021 | $1,663 | $97,000 |
| 2020 | -- | $97,000 +0.7% |
| 2019 | $2,065 | $96,370 +9.8% |
| 2018 | $2,065 +19.7% | $87,750 +21.2% |
| 2017 | $1,725 +5.4% | $72,390 |
| 2016 | $1,637 | $72,390 +2.2% |
| 2015 | $1,637 | $70,850 +0.3% |
| 2014 | $1,637 | $70,660 -1.3% |
| 2012 | -- | $71,568 +2.2% |
| 2011 | -- | $70,037 -1.3% |
| 2010 | -- | $70,951 -7.4% |
| 2009 | -- | $76,611 |
| 2008 | -- | $76,611 +7.3% |
| 2007 | -- | $71,399 |
| 2006 | -- | $71,399 +3.5% |
| 2005 | -- | $68,980 |
| 2004 | -- | $68,980 +7.9% |
| 2003 | -- | $63,955 +42.2% |
| 2002 | -- | $44,960 +32.1% |
| 2001 | -- | $34,036 |
Find assessor info on the county website
Neighborhood: 76705
Nearby homes
- $203,5003 bd1 ba1.1k sqft703 N Scarlett Dr, Waco, TX 76705Off Market

- $145,0003 bd1 ba952 sqft707 N Scarlett Dr, Waco, TX 76705Off Market
- $242,6004 bd3 ba1.7k sqft704 N Scarlett Dr, Waco, TX 76705Off Market
- $171,5003 bd1 ba1.7k sqft701 N Scarlett Dr, Waco, TX 76705Off Market
- $187,3003 bd1 ba1.1k sqft706 N Scarlett Dr, Waco, TX 76705Off Market
- $176,8003 bd1 ba1.9k sqft702 N Scarlett Dr, Waco, TX 76705Off Market
- $185,8004 bd2 ba1.6k sqft709 N Scarlett Dr, Waco, TX 76705Off Market
- $59,200-- bd-- ba-- sqftTheresa St, Theresa, TX 76705Off Market
Nearby schools
GreatSchools rating
- 1/10Connally Elementary SchoolGrades: 4-5Distance: 0.2 mi
- 3/10Connally Junior High SchoolGrades: 6-8Distance: 1.2 mi
- 3/10Connally High SchoolGrades: 9-12Distance: 0.3 mi
Schools provided by the listing agent
- Elementary: Connally
- District: Connally ISD
Source: NTREIS. This data may not be complete. We recommend contacting the local school district to confirm school assignments for this home.
- Texas
- McLennan County
- Lacy-Lakeview
- 76705
- 705 N Scarlett Dr
Nearby cities
Nearby zip codes
Other Lacy-Lakeview Topics
