Skip main navigation
Off market
Street View
  • $663,300

    705 N Stoneman Ave APT 1, Alhambra, CA 91801

    2beds
    1,375sqft
    Townhouse
    Built in 1982
    7,457 Square Feet Lot
    $663,300 Zestimate®
    $482/sqft
    $3,655 Estimated rent

    Home value

    $663,300

    $630,000 - $696,000

    $3,655/mo

    Zestimate® history
    Loading
    Loading...

    Owner options

    List your home for rent

    $3,655/mo

    Rent Zestimate®

    Find your next renter with Zillow Rental Manager. Plus, with online applications, you can quickly screen prospective tenants – for free.

    Learn more

    $3,655/mo

    Rent Zestimate®

    Refinance and save

    $4,447/mo

    Est. payment

    Refinancing to a lower rate could help reduce your monthly payments and save thousands over the life of the loan.

    See today's rates

    $4,447/mo

    Est. payment

    Explore your selling options

    Work with a Zillow partner agent

    Leverage their expertise and Zillow's premium Showcase listings to get your home seen by more buyers.

    Get started

    List with your own agent

    Get your home in front of millions of buyers by listing it on Zillow.

    Learn how to do it

    Sell it yourself

    Take full control of how buyers see your home on Zillow by listing For Sale by Owner (FSBO).

    List your home

    What's special

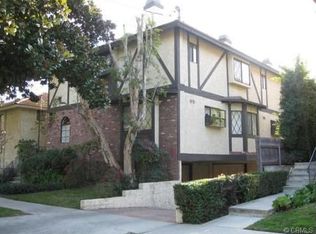
    This charming 2 bed, 2.5 bath, east facing, front unit townhouse is in the desirable N. Alhambra area in a 5-unit complex. The living room features a brick fireplace for cozy nights in & the dining area includes a beautiful bay window that showers you with natural light. The lovely built-in bay window seat lets you enjoy conversations at the dinner table, reading a book and taking in the sun and outdoor view. The updated kitchen has bountiful counterspace & cabinets plus room for a kitchen table at the window overlooking the front yard. Additionally, there is a half bath on the main floor. Want a lift upstairs? Take the newer chair lift while enjoying the sunlight shining from the skylight. There is a laundry closet upstairs, with side-by-side washer & dryer. The hallway has 2 sets of storage cabinets with countertops. The large master suite features both a walk-in closet & separate closet, a master bath with double sinks & a walk-in spa tub for relaxing after a full day. The 2nd bedroom also has its own full bath. The attached 2 car garage gives you direct access and plenty of storage. There is a dual control for upstairs & downstairs central air & heat and a screened-in porch off the living room. With some updating decor, this may be your dream home.

    This property is off market, which means it's not currently listed for sale or rent on Zillow. This may be different from what's available on other websites or public sources.
    Facts & features

    Interior

    Bedrooms & bathrooms
    • Bedrooms: 2
    • Bathrooms: 3
    • Full bathrooms: 2
    • 1/2 bathrooms: 1
    Heating
    • Forced air, Gas
    Cooling
    • Central
    Appliances
    • Included: Dishwasher, Dryer, Garbage disposal, Washer
    Features
    • Recessed Lighting, Cathedral/Vaulted, Built-Ins, Laundry-Closet Stack, 2 Staircases, Drywall Walls, Unfinished Walls
    • Flooring: Carpet
    • Fireplace features: Raised Hearth
    • Common walls with other units/homes: Attached
    Interior area
    • Total interior livable area: 1,375 sqft

    Property

    Parking
    • Total spaces: 2
    Features
    • Entry location: Living Room, Ground Level w/Steps
    • Exterior features: Stucco, Brick
    • Fencing: Wrought Iron, Block Wall
    Lot
    • Size: 7,457 sqft
    Details
    • Parcel number: 5322032037

    Construction

    Type & style
    • Home type: Townhouse
    Condition
    • Year built: 1982

    Community & neighborhood

    Location
    • Region: Alhambra

    HOA & financial

    HOA
    • Has HOA: Yes
    • HOA fee: $230 monthly
    • Amenities included: Maintains Landscape

    Other

    Other facts
    • HOA Information: HOA: Yes
    • Special Conditions: Standard
    • Possession: Close Of Escrow Plus 3
    • Other Property Features: High Ceilings 9+ Ft, End Unit
    • Disclosures: CC & R, Homeowners Association, Property As Is, Property Assessments Unknown, Court Approval Not Required
    • Lot Description: Curbs, Lot Shape-Rectangle, Street Paved, Single Lot, Street Public
    • Appliances: Dishwasher, Dryer, Garbage Disposal, Washer
    • Entry Location: Living Room, Ground Level w/Steps
    • Cooking Appliances: Range Hood, Built-Ins, Oven-Gas, Gas
    • Bathroom Features: Shower Over Tub, Powder Room, Tub With Jets, Double Vanity(s), Shower & Tub, 2 Master Baths
    • Doors: Sliding Glass Door(s)
    • Exterior Construction: Stucco, Brick
    • Foundation: Concrete Slab
    • Bedroom Features: Master Suite, Walk-In Closet, Master Bedroom, 2 Master Bedrooms, All Bedrooms Up
    • Sprinklers: Sprinkler System, Sprinkler Timer
    • Heating Type: Central Furnace, Forced Air
    • Fencing: Wrought Iron, Block Wall
    • Flooring: Carpet, Vinyl Tile
    • Patio Features: Concrete Slab, Covered, Brick, Covered Porch, Screened Patio, Slab, Screened Porch
    • Cooling Type: Central A/C, Dual
    • Heating Fuel: Natural Gas
    • Water: District/Public
    • Fireplace Features: Raised Hearth
    • Parking Features: Garage Door Opener, Built-In Storage, Direct Garage Access, Driveway - Concrete, Private Garage, Shared Driveway
    • Association Amenities: Maintains Landscape
    • Interior Features: Recessed Lighting, Cathedral/Vaulted, Built-Ins, Laundry-Closet Stack, 2 Staircases, Drywall Walls, Unfinished Walls
    • Laundry Locations: Inside, Area in Unit, In Closet, Upper Level
    • Front of House Faces: House Faces East
    • Kitchen Features: Ceramic Counters, Tile Counters
    • Fireplace Location: Living Room
    • Building Styles: Traditional
    • Fireplace Fuel: Other
    • Rooms: Living Room, Master Bedroom, Two Masters, Central/Center Hall, Formal Entry
    • Security Safety: Carbon Monoxide Detector(s), Smoke Detector, Prewired For Alarm Sys
    • Tax Mello Roos: Unknown
    • Fireplace: Yes
    • Windows: Screens, Plantation Shutters, Drapes/Curtains, Bay/Bow
    • Common Walls: Attached
    • Water Heater Feature: Gas
    • Disability Access: Chairlift, Part Handicap Access, Grab Bars in Bath(s)
    • Green Location: Walkability

    Price history

    DateEventPrice
    6/19/2020Sold$525,000+1.9%$382/sqft
    Source: Pasadena Foothills MLS #820001659 Report a problem
    5/16/2020Pending sale$515,000$375/sqft
    Source: Century 21 Masters #820001659 Report a problem
    5/11/2020Listed for sale$515,000$375/sqft
    Source: Century 21 Masters #820001659 Report a problem

    Public tax history

    YearProperty taxesTax assessment
    2025$7,176 +3%$574,159 +2%
    2024$6,968 +1.1%$562,902 +2%
    2023$6,889 +5.1%$551,865 +2%
    2022$6,553 +1.1%$541,045 +2%
    2021$6,483 +2.5%$530,438 +118.2%
    2020$6,327 +102.6%$243,055 +2%
    2019$3,123 +2.9%$238,291 +2%
    2018$3,035 $233,619 +2%
    2017$3,035 +1.4%$229,040 +2%
    2016$2,992 +7.3%$224,550 +1.5%
    2015$2,788 +2.7%$221,178 +2%
    2014$2,715 $216,846 +2.5%
    2012-- $211,635 +2%
    2011-- $207,487 +0.8%
    2010-- $205,937 -0.2%
    2009-- $206,427 +2%
    2008-- $202,380 +2%
    2007-- $198,413 +2%
    2006-- $194,524
    2005-- $194,524 +4%
    2004-- $186,973 +1.9%
    2003-- $183,547 +2%
    2002-- $179,949 +4%
    2000-- $172,964

    Find assessor info on the county website

    Neighborhood: 91801

    Nearby schools

    GreatSchools rating
    Get a cash offer in 3 minutes
    Find out how much your home could sell for in as little as 3 minutes with a no-obligation cash offer.
    Estimated market value
    $663,300
    Get a cash offer in 3 minutes
    Find out how much your home could sell for in as little as 3 minutes with a no-obligation cash offer.
    Estimated market value
    $663,300