
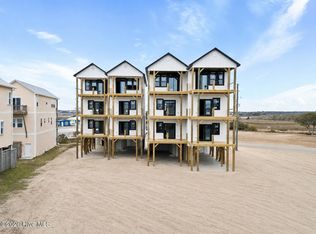
New Construction Townhomes!! Available for presale! 3 Bedroom, 4 bath, with office or flex space with gorgeous ocean views! These luxurious townhomes are everything you are looking for in a coastal home away from home or perfect for a short term rental investent. Deeded Beach access is avaible for residents directly across the street. Beautifully adorned furnishings will include quartz counter tops, white kitchen cabinetry, stainless steel appliances, elevator for easy access, outdoor shower, LVP flooring throughout, modern tile showers and an oversized rocking chair porch. First four units will be completed in January 2025. Presales are first come first serve. There is an additional lender incentive available with the use of sellers preferred lender. Call listing agent for details.
Sold for $899,995
$899,995
705 N Topsail Drive, Surf City, NC 28445
3beds
2,054sqft
Townhouse
Built in 2025
8,712 Square Feet Lot
$931,200 Zestimate®
$438/sqft
$2,638 Estimated rent
Home value
$931,200
$829,000 - $1.04M
$2,638/mo
Zestimate® history
Owner options
List your home for rent
$2,638/mo
Rent Zestimate®
Find your next renter with Zillow Rental Manager. Plus, with online applications, you can quickly screen prospective tenants – for free.
$2,638/mo
Rent Zestimate®
Refinance and save
$5,327/mo
Est. payment
Refinancing to a lower rate could help reduce your monthly payments and save thousands over the life of the loan.
$5,327/mo
Est. payment
Explore your selling options
Work with a Zillow partner agent
Leverage their expertise and Zillow's premium Showcase listings to get your home seen by more buyers.
Get startedList with your own agent
Get your home in front of millions of buyers by listing it on Zillow.
Learn how to do itSell it yourself
Take full control of how buyers see your home on Zillow by listing For Sale by Owner (FSBO).
List your homeWhat's special
Zillow last checked:
Listing updated:
Listed by:
Laura T Vevurka 919-279-5912,
FAB Real Estate Services
Bought with:
Dominic D Bagnulo, 266253
A Non Member
Source: Hive MLS,MLS#: 100466224 Originating MLS: Johnston County Association of REALTORS
Originating MLS: Johnston County Association of REALTORSFacts & features
Interior
Bedrooms & bathrooms
- Bedrooms: 3
- Bathrooms: 4
- Full bathrooms: 4
Primary bedroom
- Level: Primary Living Area
Dining room
- Features: Combination, Eat-in Kitchen
Heating
- Forced Air, Heat Pump, Electric
Cooling
- Central Air
Appliances
- Included: Electric Cooktop, Built-In Microwave, Range, Dishwasher
- Laundry: In Hall
Features
- High Ceilings, Kitchen Island, Elevator, Ceiling Fan(s), Walk-in Shower
- Has fireplace: No
- Fireplace features: None
Interior area
- Total structure area: 2,054
- Total interior livable area: 2,054 sqft
Property
Parking
- Parking features: On Site
Accessibility
- Accessibility features: Accessible Elevator Installed
Features
- Levels: Two
- Stories: 2
- Patio & porch: Porch
- Fencing: None
- Has view: Yes
- View description: Ocean
- Has water view: Yes
- Water view: Ocean
- Waterfront features: Deeded Beach Access, Ocean Side
Lot
- Size: 8,712 Square Feet
- Features: Deeded Beach Access, Ocean Side
Details
- Additional structures: Shower
- Parcel number: 000000
- Zoning: res
- Special conditions: Standard
Construction
Type & style
- Home type: Townhouse
- Property subtype: Townhouse
Materials
- Vinyl Siding
- Foundation: Other, Pilings
- Roof: Architectural Shingle
Condition
- New construction: Yes
- Year built: 2025
Utilities & green energy
- Sewer: Public Sewer
- Water: Public
- Utilities for property: Sewer Available, Water Available
Community & HOA
Community
- Security: Smoke Detector(s)
- Subdivision: Not In Subdivision
HOA
- Has HOA: Yes
- Amenities included: See Remarks
- HOA fee: $1,500 monthly
- HOA name: Dune Ridge sec 2 hoa
Location
- Region: Surf City
Financial & listing details
- Price per square foot: $438/sqft
- Date on market: 9/2/2025
- Cumulative days on market: 45 days
- Listing agreement: Exclusive Right To Sell
- Listing terms: Cash,Conventional,FHA,VA Loan
- Road surface type: Paved
Price history
| Date | Event | Price |
|---|---|---|
| 1/28/2025 | Sold | $899,995$438/sqft |
Source:  Hive MLS #100466224 Report a problem Hive MLS #100466224 Report a problem | ||
| 10/28/2024 | Contingent | $899,995$438/sqft |
Source: Hive MLS #100466224 Report a problem | ||
| 9/14/2024 | Listed for sale | $899,995$438/sqft |
Source: Hive MLS #100466224 Report a problem | ||
Public tax history
Tax history is unavailable.
Neighborhood: 28445
Nearby homes
- $825,0004 bd5 ba2.1k sqft209 Shell Rd #3B, Surf City, NC 28445New Construction
- $825,0004 bd5 ba2.1k sqft207 Shell Rd #3A, Surf City, NC 28445New Construction
- $825,0004 bd5 ba2.1k sqft203 Shell Rd, Surf City, NC 28445New Construction
- $825,0004 bd5 ba2.1k sqft205 Shell Rd, Surf City, NC 28445New Construction
- $799,0003 bd4 ba2k sqft126 Shell Rd, Surf City, NC 28445Sold
- $899,9953 bd4 ba2k sqft711 N Topsail Dr, Surf City, NC 28445Sold
- $655,4003 bd3 ba1.4k sqft208 Shell Rd, Surf City, NC 28445Off Market
- $535,0003 bd3 ba1.3k sqft703 N Topsail Dr #B, Holly Ridge, NC 28445Sold
Nearby schools
GreatSchools rating
- 7/10Surf City ElementaryGrades: PK-5Distance: 3.1 mi
- 9/10Surf City MiddleGrades: 6-8Distance: 3.1 mi
- 8/10Topsail High SchoolGrades: 9-12Distance: 8.9 mi
Schools provided by the listing agent
- Elementary: North Topsail
- Middle: Topsail
- High: Topsail
Source: Hive MLS. This data may not be complete. We recommend contacting the local school district to confirm school assignments for this home.
Get a cash offer in 3 minutes
Find out how much your home could sell for in as little as 3 minutes with a no-obligation cash offer.
Estimated market value
$931,200
Get a cash offer in 3 minutes
Find out how much your home could sell for in as little as 3 minutes with a no-obligation cash offer.
Estimated market value
$931,200
- North Carolina
- Pender County
- Surf City
- 28445
- 705 N Topsail Drive
Nearby cities
Nearby zip codes
Other Surf City Topics
