Welcome home to small-town charm with all the conveniences of Wichita just minutes away. This stunning 4,102-square-foot home offers exceptional space, thoughtful updates, and features designed for both comfort and functionality. Step inside through the light-filled foyer into the formal living room, where large windows and neutral tones create a warm and inviting atmosphere. The layout flows seamlessly into the spacious kitchen, designed for both everyday living and entertaining. This chef’s dream space boasts a large island, double ovens, ample counter space, and a dedicated dining area. Adjacent to the kitchen, there is a convenient drop zone near the garage entrance, perfect for organizing bags and shoes, along with a full bathroom nearby for added accessibility. For hobbyists and DIY enthusiasts, this home offers a unique basement shop, providing a dedicated space to work on projects. Beyond the kitchen, the beautiful family room is the heart of the home. Featuring a cozy fireplace, custom built-in shelving, and expansive windows that flood the space with natural light, this inviting area is ideal for gathering and relaxation. Crisp white trim and modern finishes enhance the airy feel, making it a bright and welcoming space. The expansive master suite offers a private retreat with plenty of space and comfort. The walk-in closet provides ample storage, while the spa-like master bath features a walk-in shower, stylish vanity, and updated finishes. One of the standout features of this suite is the private access to the new Trex deck, perfect for enjoying morning coffee or unwinding in the evening. The upper level features four spacious bedrooms, including a second master suite—an uncommon and highly desirable feature. The remaining three bedrooms are generously sized and share a full hallway bathroom with modern updates. The upstairs laundry room is oversized, making it not only practical but also a perfect space for crafting, additional storage, or a workspace. A bonus storage room is conveniently located off the laundry area, offering even more flexibility. The lower level is designed for entertainment and relaxation, featuring a second staircase entrance with an extra-wide open design leading to a large family room or game room. This flexible space is ideal for hosting movie nights, setting up a play area, or creating the ultimate recreational space. The oversized two-car garage provides plenty of storage and functionality. The fully fenced backyard is perfect for both relaxation and recreation, featuring a basketball sport court for endless fun. With plenty of yard space and a beautiful deck, this outdoor area is ideal for gatherings, outdoor activities, and enjoying the fresh air. Every inch of this home has been thoughtfully updated, ensuring a move-in-ready experience with timeless appeal. Do not miss the opportunity to see this incredible property in person—schedule your showing today.
Sold-co-op w/mbr
Price Unknown
705 N Washington Ave, Sedgwick, KS 67135
5beds
4,102sqft
Single Family Onsite Built
Built in 1895
0.3 Acres Lot
$394,500 Zestimate®
$--/sqft
$2,733 Estimated rent
Home value
$394,500
Estimated sales range
Not available
$2,733/mo
Zestimate® history
Owner options
List your home for rent
$2,733/mo
Rent Zestimate®
Find your next renter with Zillow Rental Manager. Plus, with online applications, you can quickly screen prospective tenants – for free.
$2,733/mo
Rent Zestimate®
Refinance and save
Refinancing to a lower rate could help reduce your monthly payments and save thousands over the life of the loan.
Explore your selling options
Work with a Zillow partner agent
Leverage their expertise and Zillow's premium Showcase listings to get your home seen by more buyers.
Get startedList with your own agent
Get your home in front of millions of buyers by listing it on Zillow.
Learn how to do itSell it yourself
Take full control of how buyers see your home on Zillow by listing For Sale by Owner (FSBO).
List your homeWhat's special
Zillow last checked:
Listing updated:
Listed by:
Cristy Kerbs 316-833-6297,
Reece Nichols South Central Kansas
Bought with:
Tiffany Voran, 00244319
Source: SCKMLS as distributed by MLS GRID,MLS#: 652338
Facts & features
Interior
Bedrooms & bathrooms
- Bedrooms: 5
- Bathrooms: 4
- Full bathrooms: 4
Primary bedroom
- Description: Wood Laminate
- Level: Main
- Area: 336
- Dimensions: 21x16
Bedroom
- Description: Wood Laminate
- Level: Upper
- Area: 301.6
- Dimensions: 14.5 x 20.8
Bedroom
- Description: Wood Laminate
- Level: Upper
- Area: 149.45
- Dimensions: 11.4 x 13.11
Bedroom
- Description: Wood Laminate
- Level: Upper
- Area: 206.34
- Dimensions: 11.4 x 18.10
Bedroom
- Description: Wood Laminate
- Level: Upper
- Area: 198.48
- Dimensions: 17.11 x 11.6
Family room
- Description: Wood Laminate
- Level: Main
- Area: 554.04
- Dimensions: 22.8 x 24.3
Kitchen
- Description: Wood Laminate
- Level: Main
- Area: 668.15
- Dimensions: 16.10 x 41.5
Laundry
- Description: Wood Laminate
- Level: Upper
- Area: 165.93
- Dimensions: 16.11 x 10.3
Living room
- Description: Carpet
- Level: Main
- Area: 500.76
- Dimensions: 21.4 x 23.4
Recreation room
- Description: Wood Laminate
- Level: Basement
- Area: 706.7
- Dimensions: 37 x 19.1
Heating
- Forced Air, Zoned, Natural Gas
Cooling
- Central Air, Zoned, Electric
Appliances
- Included: Dishwasher, Disposal, Microwave, Range, Water Softener Owned
- Laundry: Upper Level, Laundry Room, 220 equipment
Features
- Ceiling Fan(s), Walk-In Closet(s), Vaulted Ceiling(s), Wet Bar
- Flooring: Hardwood
- Doors: Storm Door(s)
- Windows: Storm Window(s)
- Basement: Finished
- Number of fireplaces: 1
- Fireplace features: One, Family Room, Wood Burning, Gas Starter
Interior area
- Total interior livable area: 4,102 sqft
- Finished area above ground: 2,434
- Finished area below ground: 1,668
Property
Parking
- Total spaces: 2
- Parking features: Attached, Garage Door Opener, Oversized
- Garage spaces: 2
Features
- Levels: Two
- Stories: 2
- Patio & porch: Patio, Deck
- Exterior features: Guttering - ALL
- Fencing: Wood
Lot
- Size: 0.3 Acres
- Features: Standard
Details
- Parcel number: 1383402006010.000
Construction
Type & style
- Home type: SingleFamily
- Architectural style: Traditional
- Property subtype: Single Family Onsite Built
Materials
- Frame w/Less than 50% Mas
- Foundation: Full, Day Light
- Roof: Composition
Condition
- Year built: 1895
Utilities & green energy
- Gas: Natural Gas Available
- Utilities for property: Sewer Available, Natural Gas Available, Public
Community & HOA
Community
- Features: Sidewalks
- Security: Security Lights
- Subdivision: FLOYD
HOA
- Has HOA: No
Location
- Region: Sedgwick
Financial & listing details
- Annual tax amount: $5,581
- Date on market: 3/20/2025
- Cumulative days on market: 85 days
- Ownership: Individual
- Road surface type: Paved
Price history
Price history is unavailable.
Public tax history
Tax history is unavailable.
Neighborhood: 67135
Nearby homes
- $364,4005 bd4 ba5.2k sqft705 Washington Ave, Sedgwick, KS 67135Off Market

- $119,9002 bd-- ba1k sqft707 N Washington Ave, Sedgwick, KS 67135Off Market
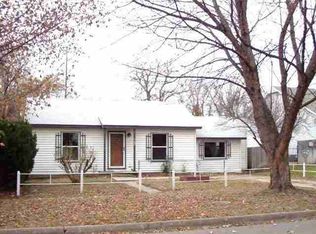
- $123,5003 bd1 ba1k sqft707 Washington Ave, Sedgwick, KS 67135Off Market
- $253,4003 bd2 ba1.6k sqft703 Washington Ave, Sedgwick, KS 67135Off Market
- $282,7004 bd3 ba1.3k sqft711 Washington Ave, Sedgwick, KS 67135Off Market
- $159,5004 bd2 ba924 sqft710 Commercial Ave, Sedgwick, KS 67135Off Market
- $25,7202 bd1 ba1k sqft708 Commercial Ave, Sedgwick, KS 67135Off Market
- $107,5003 bd1 ba1.5k sqft712 Commercial Ave, Sedgwick, KS 67135Off Market
Nearby schools
GreatSchools rating
- 7/10R L Wright Elementary SchoolGrades: PK-6Distance: 0.5 mi
- 6/10Sedgwick High SchoolGrades: 7-12Distance: 0.5 mi
Schools provided by the listing agent
- Elementary: Sedgwick
- Middle: Sedgwick
- High: Sedgwick
Source: SCKMLS as distributed by MLS GRID. This data may not be complete. We recommend contacting the local school district to confirm school assignments for this home.
Sell for more on Zillow
Get a Zillow Showcase℠ listing at no additional cost and you could sell for .
$394,500
2% more
+$7,890
With Zillow Showcase(estimated)
$402,390
- Kansas
- Harvey County
- Sedgwick
- 67135
- 705 N Washington Ave
Nearby cities
Nearby zip codes
Other Sedgwick Topics
