Discover the perfect blend of privacy and convenience in this distinctive custom home located in the heart of town. Tucked among the trees, this property offers the feel of a private retreat while being just minutes from schools, shopping, trails, and more. Conveniently situated just two blocks west of Robert J. Elkington Middle School and a mile from Crystal Lake.
The landscaped path leads you to a covered porch entry, and stepping inside you’re greeted by breathtaking treetop views framed by floor-to-ceiling windows that fill the home with natural light. The unique design features two bedrooms and a versatile loft upstairs—ideal for a third bedroom, office, or creative space. The lower level is equally impressive, with a walkout family room, cozy gas fireplace, and a flexible private studio area complete with a Murphy bed—perfect for guests. This space is included in the third-bedroom count on the MLS listing. A large storage room on the lower level, along with generous entry and linen closets, ensures everything has its place.
Convenience continues with main-floor laundry and an attached heated garage. Outside, the adjacent city lot offers room to expand or simply enjoy additional space and privacy.
This truly one-of-a-kind residence combines character, comfort, and a serene natural setting—all within city limits
Closed
$385,000
705 NE 6th Ave, Grand Rapids, MN 55744
3beds
2,644sqft
Single Family
Built in 1988
0.34 Acres Lot
$393,900 Zestimate®
$146/sqft
$2,509 Estimated rent
Home value
$393,900
$240,000 - $650,000
$2,509/mo
Zestimate® history
Owner options
List your home for rent
$2,509/mo
Rent Zestimate®
Find your next renter with Zillow Rental Manager. Plus, with online applications, you can quickly screen prospective tenants – for free.
$2,509/mo
Rent Zestimate®
Refinance and save
$2,367/mo
Est. payment
Refinancing to a lower rate could help reduce your monthly payments and save thousands over the life of the loan.
$2,367/mo
Est. payment
Explore your selling options
Work with a Zillow partner agent
Leverage their expertise and Zillow's premium Showcase listings to get your home seen by more buyers.
Get startedList with your own agent
Get your home in front of millions of buyers by listing it on Zillow.
Learn how to do itSell it yourself
Take full control of how buyers see your home on Zillow by listing For Sale by Owner (FSBO).
List your homeWhat's special
Cozy gas fireplaceMurphy bedBreathtaking treetop viewsFlexible private studio areaFloor-to-ceiling windowsCity lotLarge storage room
Zillow last checked:
Listing updated:
Listed by:
Molly Tulek 218-360-0945,
EDGE OF THE WILDERNESS REALTY
Bought with:
Brian Johnson
Keller Williams Classic Realty
Source: NorthstarMLS as distributed by MLS GRID,MLS#: 6796594
Facts & features
Interior
Bedrooms & bathrooms
- Bedrooms: 3
- Bathrooms: 3
- Full bathrooms: 1
- 3/4 bathrooms: 2
Bedroom
- Level: Upper
- Area: 174.59 Square Feet
- Dimensions: 12.4x14.08
Bedroom 2
- Level: Upper
- Area: 149.54 Square Feet
- Dimensions: 13.4x11.16
Dining room
- Level: Main
Family room
- Level: Lower
- Area: 336.36 Square Feet
- Dimensions: 28.7x11.72
Kitchen
- Level: Main
Laundry
- Level: Main
- Area: 81.03 Square Feet
- Dimensions: 11.1x7.3
Living room
- Level: Main
- Area: 303.16 Square Feet
- Dimensions: 21.2x14.3
Loft
- Level: Upper
- Area: 179.32 Square Feet
- Dimensions: 12.35x14.52
Storage
- Level: Lower
Heating
- Forced Air
Cooling
- Central Air
Appliances
- Laundry: Main Level
Features
- Basement: Finished,Full,Walk-Out Access
- Number of fireplaces: 1
- Fireplace features: Family Room, Gas
Interior area
- Total structure area: 2,644
- Total interior livable area: 2,644 sqft
- Finished area above ground: 1,698
- Finished area below ground: 900
Property
Parking
- Total spaces: 2
- Parking features: Attached, Garage, Heated Garage, Insulated Garage
- Attached garage spaces: 2
Accessibility
- Accessibility features: None
Features
- Levels: One and One Half
- Stories: 1.5
- Patio & porch: Deck, Wrap Around
Lot
- Size: 0.34 Acres
- Features: Tree Coverage - Heavy
Details
- Foundation area: 964
- Additional parcels included: 916650375
- Parcel number: 916650370
- Zoning description: Residential-Single Family
Construction
Type & style
- Home type: SingleFamily
- Property subtype: Single Family
Materials
- Frame
- Roof: Asphalt
Condition
- New construction: No
- Year built: 1988
Utilities & green energy
- Electric: 200+ Amp Service, Power Company: Grand Rapids Public Utilities
- Gas: Natural Gas
- Sewer: City Sewer/Connected
- Water: City Water/Connected
Community & HOA
Community
- Subdivision: Reynolds Add To Grand Rapids
HOA
- Has HOA: No
Location
- Region: Grand Rapids
Financial & listing details
- Price per square foot: $146/sqft
- Tax assessed value: $443,500
- Annual tax amount: $4,379
- Date on market: 10/3/2025
- Cumulative days on market: 77 days
Price history
| Date | Event | Price |
|---|---|---|
| 12/19/2025 | Sold | $385,000-2.4%$146/sqft |
Source:  NorthstarMLS as distributed by MLS GRID #6796594 Report a problem NorthstarMLS as distributed by MLS GRID #6796594 Report a problem | ||
| 10/23/2025 | Price change | $394,500-1.1%$149/sqft |
Source: NorthstarMLS as distributed by MLS GRID #6796594 Report a problem | ||
| 10/3/2025 | Listed for sale | $399,000$151/sqft |
Source: NorthstarMLS as distributed by MLS GRID #6796594 Report a problem | ||
Public tax history
| Year | Property taxes | Tax assessment |
|---|---|---|
| 2025 | $4,329 -9.6% | $437,198 +21.3% |
| 2024 | $4,789 -1.6% | $360,326 -2.5% |
| 2023 | $4,865 +9.9% | $369,636 |
| 2022 | $4,427 +27.2% | -- |
| 2021 | $3,479 -4.3% | -- |
| 2020 | $3,635 +2.4% | -- |
| 2019 | $3,551 +33.5% | -- |
| 2018 | $2,659 -26.1% | -- |
| 2017 | $3,596 +35.1% | -- |
| 2016 | $2,662 | -- |
| 2015 | $2,662 +6.9% | -- |
| 2014 | $2,490 | -- |
| 2013 | -- | -- |
| 2012 | -- | -- |
| 2011 | -- | -- |
| 2010 | -- | -- |
Find assessor info on the county website
Neighborhood: 55744
Nearby homes
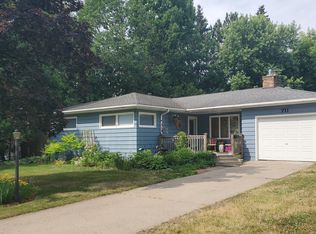
- $204,0003 bd2 ba1.5k sqft711 NE 6th Ave, Grand Rapids, MN 55744Sold
- $325,5004 bd-- ba1.6k sqft621 NE 6th Ave, Grand Rapids, MN 55744Off Market
- $183,4003 bd-- ba864 sqft715 NE 6th Ave, Grand Rapids, MN 55744Off Market
- $416,2004 bd4 ba2.8k sqft503 NE 7th St, Grand Rapids, MN 55744Off Market
- $484,2004 bd-- ba1k sqft503 NE 7th St, Grand Rapids, MN 55744Off Market
- $181,7003 bd-- ba1k sqft719 NE 6th Ave, Grand Rapids, MN 55744Off Market
- $177,3002 bd-- ba1.1k sqft615 NE 6th Ave, Grand Rapids, MN 55744Off Market
- $224,3003 bd2 ba1.3k sqft618 NE 5th Ave, Grand Rapids, MN 55744Off Market
Nearby schools
GreatSchools rating
- 8/10East Rapids ElementaryGrades: 3-5Distance: 0.6 mi
- 5/10Robert J. Elkington Middle SchoolGrades: 6-8Distance: 0.4 mi
- 7/10Grand Rapids Senior High SchoolGrades: 9-12Distance: 1.1 mi


Get pre-qualified for a loan
At Zillow Home Loans, we can pre-qualify you in as little as 5 minutes with no impact to your credit score.An equal housing lender. NMLS #10287.
- Minnesota
- Itasca County
- Grand Rapids
- 55744
- 705 NE 6th Ave
Nearby cities
Nearby zip codes
Other Grand Rapids Topics
