Skip main navigation
Show for backups
  • $225,000

    705 NE Swann Cir, Lees Summit, MO 64086

    2beds
    1,208sqft
    : 
    Loading
    Get pre-qualified
    Half Duplex
    Built in 1997
    6,534 Square Feet Lot
    $-- Zestimate®
    $186/sqft
    $9/mo HOA

    What's special

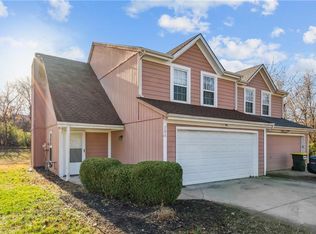
    One level living in Lee's Summit that won't break the bank! Come view this 2bd 2ba 1gar ranch with great views from both the front and back doors. Well taken care of, low maintenance & move-in ready. Well laid out, with privacy for both bedrooms. The formal dining room is used as an office/bonus room. It could easily be a play or hobby room. The living/dining/bonus/kitchen are set-up for entertaining &/or being able to watch little ones. Easy access to the laundry. Large living room with a fireplace. Great patio and fabulous lot. Attic fan. Zero carpet. Neutral and clean throughout. Easy access to the highway and to local shopping. This would make a great place for those who are just starting out or downsizing. $225,000.00 MLS 2622349
    41 days
    |
    91
    |
    0
    |

    Likely to sell faster than

    Zillow last checked:

    Listing updated:

    Listed by:

    Anna Diamond Coble 816-805-0908,

    O Shaughnessy & Diamond RE

    Source: Heartland MLS as distributed by MLS GRID,MLS#: 2622349MLS Logo

      Facts & features

      Interior

      Bedrooms & bathrooms
      • Bedrooms: 2
      • Bathrooms: 2
      • Full bathrooms: 2
      Primary bedroom
      • Features: Carpet, Ceiling Fan(s)
      • Level: First
      • Area: 156 Square Feet
      • Dimensions: 13 x 12
      Bedroom 2
      • Features: Carpet
      • Level: First
      • Area: 132 Square Feet
      • Dimensions: 12 x 11
      Primary bathroom
      • Features: Carpet, Laminate Counters, Shower Only
      • Level: First
      • Area: 54 Square Feet
      • Dimensions: 9 x 6
      Bathroom 2
      • Features: Laminate Counters, Shower Over Tub
      • Level: First
      • Area: 48 Square Feet
      • Dimensions: 8 x 6
      Dining room
      • Features: Carpet, Ceiling Fan(s)
      • Level: First
      • Area: 132 Square Feet
      • Dimensions: 12 x 11
      Kitchen
      • Features: Laminate Counters, Pantry
      • Level: First
      • Area: 162 Square Feet
      • Dimensions: 18 x 9
      Living room
      • Features: Carpet, Ceiling Fan(s)
      • Level: First
      • Area: 238 Square Feet
      • Dimensions: 17 x 14
      Heating
      • Natural Gas
      Cooling
      • Electric
      Appliances
      • Included: Dishwasher, Disposal, Microwave
      • Laundry: In Hall, Main Level
      Features
      • Ceiling Fan(s), Pantry, Vaulted Ceiling(s), Walk-In Closet(s)
      • Flooring: Luxury Vinyl
      • Doors: Storm Door(s)
      • Windows: Thermal Windows
      • Basement: Slab
      • Number of fireplaces: 1
      • Fireplace features: Gas Starter, Great Room
      Interior area
      • Total structure area: 1,208
      • Total interior livable area: 1,208 sqft
      • Finished area above ground: 1,208
      • Finished area below ground: 0

      Property

      Parking
      • Total spaces: 1
      • Parking features: Attached, Garage Door Opener, Garage Faces Front
      • Attached garage spaces: 1
      Features
      • Patio & porch: Patio
      Lot
      • Size: 6,534 Square Feet
      • Features: City Lot, Level
      Details
      • Parcel number: 52830983200000000

      Construction

      Type & style
      • Home type: SingleFamily
      • Architectural style: Traditional
      • Property subtype: Half Duplex
      Materials
      • Frame
      • Roof: Composition
      Condition
      • Year built: 1997

      Utilities & green energy

      • Sewer: Public Sewer
      • Water: Public

      Community & HOA

      Community
      • Security: Smoke Detector(s)
      • Subdivision: Maple Tree Manor
      HOA
      • Has HOA: Yes
      • HOA fee: $112 annually
      Location
      • Region: Lees Summit

      Financial & listing details

      • Price per square foot: $186/sqft
      • Tax assessed value: $183,030
      • Annual tax amount: $2,239
      • Date on market: 5/29/2026
      • Listing terms: Cash,Conventional,FHA,VA Loan
      • Ownership: Private
      • Road surface type: Paved

        Estimated market value

        Not available

        Estimated sales range

        Not available

        Not available

        Price history

        DateEventPrice
        6/1/2026Contingent$225,000$186/sqft
        Source: Heartland MLS as distributed by MLS GRID #2622349 Report a problem
        5/29/2026Listed for sale$225,000+59.6%$186/sqft
        Source: Heartland MLS as distributed by MLS GRID #2622349 Report a problem
        8/18/2018Sold--
        Source: Agent Provided Report a problem
        7/12/2018Listed for sale$141,000$117/sqft
        Source: ReeceNichols Lees Summit #2118009 Report a problem

        Public tax history

        YearProperty taxesTax assessment
        2025$2,239 +0.1%$34,776 +12.2%
        2024$2,238 +0.7%$30,989
        2023$2,221 -1.5%$30,989 +11%
        2022$2,255 -2%$27,930
        2021$2,301 +12.6%$27,930 +13.7%
        2020$2,044 +2.8%$24,564
        2019$1,988 $24,564 +14.9%
        2018$1,988 +4%$21,378
        2017$1,912 +4.4%$21,378 +2.6%
        2016$1,831 -3.5%$20,843 -1.9%
        2014$1,897 +0.1%$21,241
        2013$1,895 -0.2%$21,241
        2012$1,899 +0.4%$21,241
        2011$1,891 +1.8%$21,241
        2010$1,857 -0.8%$21,241
        2009$1,871 +0.4%$21,241 -2%
        2008$1,864 -0.5%$21,675
        2007$1,873 +0.1%$21,675 +1%
        2006$1,872 +7%$21,461
        2005$1,750 +6.8%$21,461 +10%
        2004$1,639 +5.9%$19,509
        2003$1,548 +3%$19,509 +8.7%
        2002$1,503 +0.1%$17,955
        2001$1,502 $17,955

        Find assessor info on the county website

        Monthly payment

        Est. payment

        Payment breakdown

        Explore the cost of this home by adjusting the details. Changes won't be saved.
        All calculations are estimates and provided by Zillow, Inc. for informational purposes only. Actual amounts may vary.
        HOA fees may include property taxes on listings classified as Co-Ops. Contact the listing agent and/or owner for fee details.
        Mortgage interest rates are dependent on a number of factors, including credit score, down payment, and repayment length. Interest rate data provided by Zillow Group Marketplace, Inc. as of 1/1/1970 from various mortgage lenders with which we have lead or other similar arrangements; the Estimated Payment is an average of those rates.
        See how much you could borrow to make a competitive offer.

        Climate risks

        Neighborhood: 64086

        Getting around

        54 / 100
        Somewhat Walkable
        39 / 100
        Somewhat Bikeable

        Nearby schools

        GreatSchools rating
        Schools provided by the listing agent
        • Elementary: Meadow Lane
        • Middle: Bernard Campbell
        • High: Lee's Summit North

        Source: Heartland MLS as distributed by MLS GRID. This data may not be complete. We recommend contacting the local school district to confirm school assignments for this home.

        A local agent can set up tours, give advice and negotiate with sellers.

        A local lender can help you make sure your offer is ready when you are.

        Browse local experts

        Similar homes

        Skip to the end of the carouselSkip to the beginning of the carousel