Move-in ready and offering approximately 1,500 square feet of comfortable living space, this 3-bedroom, 2-bath home is ready for its next owner! Inside, you will find spacious rooms, generous closet space, and a functional kitchen with plenty of room for cooking and entertaining. Luxury vinyl plank flooring and carpet throughout create a comfortable, low-maintenance interior.
Outside, the large backyard provides plenty of room to relax, entertain, garden, or let the pets play, all enclosed by a six-foot wooden privacy fence. Conveniently located in Kansas City’s Northland near schools, shopping, dining, highway access, and Kansas City International Airport. With its move-in ready condition, practical layout, and impressive outdoor space, this home is one you will not want to miss!
Active
Price cut: $5K (9/10)
$354,900
705 NW 111th Ter, Kansas City, MO 64155
3beds
1,510sqft
Single Family Residence
Built in 2015
0.25 Acres Lot
$-- Zestimate®
$235/sqft
$-- HOA
What's special
Impressive outdoor spaceGenerous closet spacePractical layoutSpacious rooms
- 42 days
- 960
- 47
Zillow last checked:
Listing updated:
Listed by:
Breeze Team 913-430-1977,
EXP Realty LLC,
Virginia Franzese 913-430-1977,
EXP Realty LLC
Source: Heartland MLS as distributed by MLS GRID,MLS#: 2633862
Facts & features
Interior
Bedrooms & bathrooms
- Bedrooms: 3
- Bathrooms: 2
- Full bathrooms: 2
Primary bedroom
- Level: First
Bedroom 2
- Level: First
Bedroom 3
- Level: First
Primary bathroom
- Level: First
Bathroom 2
- Level: First
Family room
- Level: First
Kitchen
- Level: First
Heating
- Forced Air
Cooling
- Electric
Appliances
- Included: Dishwasher, Microwave, Refrigerator, Electric Range
- Laundry: Main Level
Features
- Ceiling Fan(s), Walk-In Closet(s)
- Basement: Full,Interior Entry,Unfinished,Bath/Stubbed,Walk-Out Access
- Has fireplace: No
Interior area
- Total structure area: 1,510
- Total interior livable area: 1,510 sqft
- Finished area above ground: 1,510
- Finished area below ground: 0
Property
Parking
- Total spaces: 2
- Parking features: Attached, Garage Faces Front
- Attached garage spaces: 2
Features
- Patio & porch: Deck
Lot
- Size: 0.25 Acres
Details
- Parcel number: 098080016005.00
Construction
Type & style
- Home type: SingleFamily
- Architectural style: Traditional
- Property subtype: Single Family Residence
Materials
- Board & Batten Siding, Frame, Stone Veneer
- Roof: Composition
Condition
- Year built: 2015
Utilities & green energy
- Sewer: Public Sewer
- Water: Public
Community & HOA
Community
- Subdivision: Bristol Park East
HOA
- Has HOA: Yes
- HOA fee: Has HOA fee
- HOA name: Verify HOA
Location
- Region: Kansas City
Financial & listing details
- Price per square foot: $235/sqft
- Tax assessed value: $55,350
- Annual tax amount: $4,362
- Date on market: 7/30/2026
- Listing terms: Cash,Conventional,FHA,VA Loan
- Ownership: Investor
Estimated market value
Not available
Estimated sales range
Not available
Not available
Price history
| Date | Event | Price |
|---|---|---|
| 9/10/2026 | Price change | $354,900-1.4%$235/sqft |
Source:  Heartland MLS as distributed by MLS GRID #2633862 Report a problem Heartland MLS as distributed by MLS GRID #2633862 Report a problem | ||
| 8/20/2026 | Price change | $359,900-2.5%$238/sqft |
Source: Heartland MLS as distributed by MLS GRID #2633862 Report a problem | ||
| 7/30/2026 | Listed for sale | $369,000$244/sqft |
Source: Heartland MLS as distributed by MLS GRID #2633862 Report a problem | ||
| 2/21/2020 | Listing removed | $1,450$1/sqft |
Source: ARG, LLC Report a problem | ||
| 2/14/2020 | Listed for rent | $1,450$1/sqft |
Source: ARG, LLC Report a problem | ||
Public tax history
| Year | Property taxes | Tax assessment |
|---|---|---|
| 2025 | $4,362 +6.5% | $55,350 +8.9% |
| 2024 | $4,095 +0.9% | $50,840 |
| 2023 | $4,060 +11.2% | $50,840 +16.4% |
| 2022 | $3,649 -0.1% | $43,680 |
| 2021 | $3,654 +4% | $43,680 +12.5% |
| 2020 | $3,512 | $38,840 |
| 2019 | $3,512 +1.9% | $38,840 +7.8% |
| 2018 | $3,447 +8.9% | $36,020 |
| 2017 | $3,165 | $36,020 +3.8% |
| 2016 | $3,165 | $34,710 +470.9% |
| 2015 | $3,165 +471.1% | $6,080 +42.7% |
| 2014 | $554 | $4,260 |
Find assessor info on the county website
Monthly payment
Est. payment
Payment breakdown
Explore the cost of this home by adjusting the details. Changes won't be saved.Climate risks
Neighborhood: Nashua
Nearby schools
Schools provided by the listing agent
- Elementary: Nashua
- Middle: New Mark
- High: Staley High School
Source: Heartland MLS as distributed by MLS GRID. This data may not be complete. We recommend contacting the local school district to confirm school assignments for this home.
Similar homes
- $367,5003 bd2 ba1.5k sqft11109 N Jefferson St, Kansas City, MO 64155For Sale
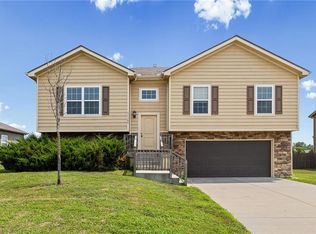 MLS ID #2634848, Breeze Team, EXP Realty LLC. Heartland MLS as distributed by MLS GRID
 - $314,9003 bd3 ba1.6k sqft10902 N Harrison St, Kansas City, MO 64155For Sale
 MLS ID #2640405, Aaron Bickel, EXP Realty LLC. Heartland MLS as distributed by MLS GRID
 - $394,9003 bd3 ba1.7k sqft1319 NE 105th Ter, Kansas City, MO 64155For Sale
 MLS ID #2637252, Jessica Helmich, United Real Estate Kansas City. Heartland MLS as distributed by MLS GRID
 - $349,9004 bd3 ba2k sqft10820 N Smalley Ct, Kansas City, MO 64157For Sale
 MLS ID #2635029, Tara Irvin, Keller Williams KC North. Heartland MLS as distributed by MLS GRID
