Set in the desirable Alsea Highlands neighborhood is this beautifully maintained single-level home on nearly half an acre. Enjoy peaceful living with room to relax, surrounded by manicured trees in the private, park-like setting, while still just minutes from the beach, hiking, fishing, and crabbing, all the best of the Oregon Coast lifestyle. Low-maintenance living at its finest, as the home features numerous recent updates including a new roof, new siding, fresh exterior paint & well-kept, natural landscaping, enhancing the setting. Exposed aggregate driveways, walkways, and patios add both curb appeal and easy upkeep. A covered front porch with new railing invites you into a light-filled interior highlighted by vaulted and tall ceilings, expansive windows, and tranquil wooded views throughout. The open-concept living area is ideal for entertaining, featuring a spacious kitchen with an island/raised bar seating and walk-in pantry. The living room is complete with a gas fireplace, and a convenient dry bar station. The dining area with sliding glass doors provides access to the private rear patio with a new built-in bench for indoor-outdoor living. The primary suite, overlooking a treed view, is complete with a walk-in closet and a well-appointed bathroom featuring dual vanities, a tiled walk-in shower, and a large jetted soaking tub. A second generously sized bedroom is separated near a full bathroom with a tub/shower combo and custom tiled counter. The third bedroom, with new flooring, is currently used as an artist studio and would also make an excellent home office or guest room. Laundry room with a brand-new washer, dryer & new flooring & utility sink. Plentiful storage closets throughout the entire home. The oversized three-car tandem garage with tall ceilings, ideal for a workshop, parking and extra storage—with bonus attic space accessed by stairs (which can be removed to increase parking). A low HOA fee helps maintain the neighborhood roadways. Recent updates include: new roof, some new siding & exterior paint, new flooring in 3rd bedroom & laundry, new hot water heater w/ recirculation pump, new built-in bench on rear patio, trimmed & removed trees on property, new railing on front porch, new foundation vents & new washer & dryer.
Closed
$600,000
705 NW Highland Cir, Waldport, OR 97394
3beds
1,966sqft
Single Family Residence
Built in 2008
0.45 Acres Lot
$592,900 Zestimate®
$305/sqft
$3,015 Estimated rent
Home value
$592,900
$474,000 - $735,000
$3,015/mo
Zestimate® history
Owner options
List your home for rent
$3,015/mo
Rent Zestimate®
Find your next renter with Zillow Rental Manager. Plus, with online applications, you can quickly screen prospective tenants – for free.
$3,015/mo
Rent Zestimate®
Refinance and save
$4,001/mo
Est. payment
Refinancing to a lower rate could help reduce your monthly payments and save thousands over the life of the loan.
$4,001/mo
Est. payment
Explore your selling options
Work with a Zillow partner agent
Leverage their expertise and Zillow's premium Showcase listings to get your home seen by more buyers.
Get startedList with your own agent
Get your home in front of millions of buyers by listing it on Zillow.
Learn how to do itSell it yourself
Take full control of how buyers see your home on Zillow by listing For Sale by Owner (FSBO).
List your homeWhat's special
Private park-like settingFresh exterior paintWalk-in closetConvenient dry bar stationSingle-level homeSecond generously sized bedroomManicured trees
Zillow last checked:
Listing updated:
Listed by:
Richard Barry Sams 541-948-2311,
Sams Realty,
Abbie L Kephart Sams 503-812-2025,
Sams Realty
Bought with:
Tammy L Gagne, 870600040
Premiere Property Group, LLC (Newport)
Source: OCMLS,MLS#: 26-251
Facts & features
Interior
Bedrooms & bathrooms
- Bedrooms: 3
- Bathrooms: 2
- Full bathrooms: 2
Heating
- Electric, Forced Air
Cooling
- None
Appliances
- Included: Dryer, Disposal, Dishwasher, Microwave, Refrigerator, Range Hood, Washer, Propane Range
- Laundry: Main Level, Sink
Features
- Breakfast Bar, Dry Bar, Double Vanity, Entrance Foyer, Kitchen Island, No Interior Steps, Open Floorplan, Pantry, Storage, Solar Tube(s), Walk-In Closet(s), Hand-held Shower Head, Soaking Tub, Vaulted Ceiling(s), Jetted Tub
- Flooring: Hardwood, Laminate, Tile, Wood
- Windows: Double Pane Windows, Insulated Windows, Vinyl Frames
- Basement: Crawl Space
- Number of fireplaces: 1
- Fireplace features: Propane
Interior area
- Total structure area: 1,966
- Total interior livable area: 1,966 sqft
- Finished area above ground: 1,966
- Finished area below ground: 0
Property
Parking
- Total spaces: 3
- Parking features: Attached Garage, Driveway, On Street
- Garage spaces: 3
Features
- Levels: One
- Stories: 1
- Patio & porch: Front Porch, Glass Enclosed Patio, Covered Porch, Side Patio, Rear Patio
- Exterior features: Private Yard
- Has view: Yes
- View description: Forest
Lot
- Size: 0.45 Acres
- Features: Cleared, Landscaped, Level, Split Possible, Gentle Sloping
Details
- Parcel number: R302780
- Zoning description: R-1 Residential, Single Family
- Special conditions: Standard
Construction
Type & style
- Home type: SingleFamily
- Architectural style: Cape Cod
- Property subtype: Single Family Residence
Materials
- Board & Batten Siding, Shingle Siding
- Foundation: Concrete Perimeter
- Roof: Composition
Condition
- New construction: No
- Year built: 2008
Utilities & green energy
- Sewer: Septic Tank
- Water: Public
- Utilities for property: Cable Available, Electricity Connected, Propane
Community & HOA
Community
- Security: Carbon Monoxide Detector(s), Smoke Detector(s), Security System
- Subdivision: Alsea Highlands
HOA
- Has HOA: Yes
- Amenities included: Other
- Services included: Maintenance Grounds
- HOA fee: $315 annually
- HOA name: Alsea Highlands
Location
- Region: Waldport
Financial & listing details
- Price per square foot: $305/sqft
- Tax assessed value: $516,400
- Annual tax amount: $7,911
- Date on market: 2/10/2026
- Listing terms: Cash,Conventional,VA Loan
- Electric utility on property: Yes
- Road surface type: Paved
Price history
| Date | Event | Price |
|---|---|---|
| 5/11/2026 | Sold | $600,000-6.1%$305/sqft |
Source:  OCMLS #26-251 Report a problem OCMLS #26-251 Report a problem | ||
| 4/19/2026 | Contingent | $639,000$325/sqft |
Source: OCMLS #26-251 Report a problem | ||
| 4/19/2026 | Pending sale | $639,000$325/sqft |
Source:  RMLS (OR) #651803672 Report a problem RMLS (OR) #651803672 Report a problem | ||
| 2/10/2026 | Listed for sale | $639,000+25.3%$325/sqft |
Source: OCMLS #26-251 Report a problem | ||
| 6/3/2025 | Sold | $510,000-2.9%$259/sqft |
Source: OCMLS #LC-103484 Report a problem | ||
| 5/14/2025 | Contingent | $525,000$267/sqft |
Source: OCMLS #25-902 Report a problem | ||
| 4/29/2025 | Listed for sale | $525,000+50%$267/sqft |
Source: OCMLS #25-902 Report a problem | ||
| 1/31/2014 | Sold | $350,000+7.7%$178/sqft |
Source:  OCMLS #13-228 Report a problem OCMLS #13-228 Report a problem | ||
| 7/16/2013 | Price change | $324,900-4.2%$165/sqft |
Source: Advantage Real Estate #13-228 Report a problem | ||
| 6/11/2013 | Price change | $339,000-3.1%$172/sqft |
Source: Advantage Real Estate #13-228 Report a problem | ||
| 1/23/2013 | Listed for sale | $349,900$178/sqft |
Source: Advantage Real Estate #13-228 Report a problem | ||
| 12/19/2012 | Listing removed | $349,900$178/sqft |
Source: Advantage Real Estate #11-2468 Report a problem | ||
| 5/17/2012 | Price change | $349,900-5.2%$178/sqft |
Source: Advantage Real Estate #11-2468 Report a problem | ||
| 4/8/2012 | Price change | $369,000-2.9%$188/sqft |
Source: Advantage Real Estate #11-2468 Report a problem | ||
| 2/14/2012 | Price change | $379,900-2.6%$193/sqft |
Source: Advantage Real Estate #11-2468 Report a problem | ||
| 10/12/2011 | Price change | $389,900-2.5%$198/sqft |
Source: Advantage Real Estate #11-2468 Report a problem | ||
| 3/27/2011 | Listed for sale | $399,900$203/sqft |
Source: Windermere West Coast Properties Report a problem | ||
Public tax history
| Year | Property taxes | Tax assessment |
|---|---|---|
| 2025 | $7,674 +23.6% | $429,470 +20.7% |
| 2024 | $6,207 +2.1% | $355,910 +3% |
| 2023 | $6,077 +0.9% | $345,550 +3% |
| 2022 | $6,020 +3.4% | $335,490 +3% |
| 2021 | $5,824 +5.8% | $325,720 +3% |
| 2020 | $5,503 | $316,240 +3% |
| 2019 | -- | $307,030 +3% |
| 2018 | $5,376 | $298,090 |
Find assessor info on the county website
Neighborhood: Bayshore
Nearby homes
- $53,930-- bd-- ba-- sqft707 NW Highland Cir, Waldport, OR 97394Off Market
- $130,0001.48 Acres715-725 NW Highland Cir, Waldport, OR 97394Sold
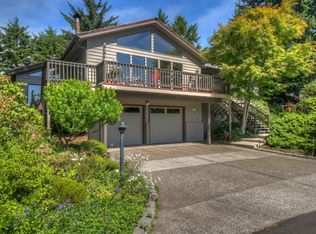
- $578,3003 bd3 ba2.3k sqft710 NW Highland Cir, Waldport, OR 97394Off Market

- $663,4003 bd2 ba2.3k sqft709 NW Highland Cir, Waldport, OR 97394Off Market
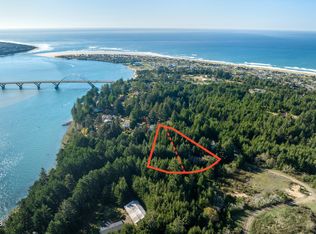
- $80,6000.76 Acres715 NW Highland Cir, Waldport, OR 97394Off Market
- $130,0001.48 Acres715/725 NW Highland Cir, Waldport, OR 97394Sold
- $--1.48 Acres715 NW Highland Cir #725, Waldport, OR 97394Off Market
- $--0.78 Acres715 NW Highland, Waldport, OR 97394Off Market
Nearby schools
GreatSchools rating
- 7/10Crestview Heights SchoolGrades: K-6Distance: 2.3 mi
- 2/10Waldport Middle SchoolGrades: 7-8Distance: 2.3 mi
- 5/10Waldport High SchoolGrades: 9-12Distance: 2.3 mi


Get pre-qualified for a loan
At Zillow Home Loans, we can pre-qualify you in as little as 5 minutes with no impact to your credit score.An equal housing lender. NMLS #10287.
- Oregon
- Lincoln County
- Waldport
- 97394
- Bayshore
- 705 NW Highland Cir
Nearby cities
Nearby neighborhoods
Nearby zip codes
Other Waldport Topics
