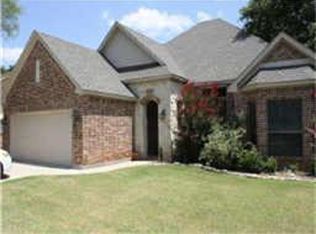
Welcome to 705 Northwest Hillary Street in Burleson, Texas — a beautifully remodeled 1,874 sq ft home that truly stands out with 3 bedrooms, 2 bathrooms, and a flexible bonus space perfect for a home office, fourth bedroom, or extra living area. This move-in ready home has been thoughtfully updated from top to bottom and offers a highly functional open floor plan with excellent flow and abundant natural light throughout.
Major upgrades include NEW roof, windows, water heater, flooring, interior and exterior paint. In addition, the home has new doors, blinds, updated lighting, and new garage door motors, providing both style and peace of mind. The kitchen has been completely refreshed with new appliances and modern finishes and opens seamlessly to the main living areas, making it ideal for everyday living and entertaining. Both bathrooms have been fully remodeled with modern finishes, including updated vanities with quartz countertops, new fixtures, and stylish tilework. One bathroom features a walk-in shower, while the second offers a tub-shower combination, offering flexibility for a variety of needs. Situated on a spacious lot with several mature trees, the backyard provides room to relax, play, or entertain. Located in an established Burleson neighborhood, this home offers an excellent combination of comfort, style, and convenience with easy access to shopping, dining, schools, and major roadways, and a short drive to Fort Worth. This turnkey property blends modern updates, flexible living space, and a desirable location — a must see. Schedule your tour before it’s gone!
Sold
Price Unknown
705 NW Hillery St, Burleson, TX 76028
3beds
1,874sqft
Single Family Residence
Built in 1971
7,623 Square Feet Lot
$268,700 Zestimate®
$--/sqft
$2,055 Estimated rent
Home value
$268,700
$253,000 - $288,000
$2,055/mo
Zestimate® history
Owner options
List your home for rent
$2,055/mo
Rent Zestimate®
Find your next renter with Zillow Rental Manager. Plus, with online applications, you can quickly screen prospective tenants – for free.
$2,055/mo
Rent Zestimate®
Refinance and save
Refinancing to a lower rate could help reduce your monthly payments and save thousands over the life of the loan.
Explore your selling options
Work with a Zillow partner agent
Leverage their expertise and Zillow's premium Showcase listings to get your home seen by more buyers.
Get startedList with your own agent
Get your home in front of millions of buyers by listing it on Zillow.
Learn how to do itSell it yourself
Take full control of how buyers see your home on Zillow by listing For Sale by Owner (FSBO).
List your homeWhat's special
Stylish tileworkUpdated lightingNew doorsInterior and exterior paintNew fixturesAbundant natural light throughoutWalk-in shower
Zillow last checked:
Listing updated:
Listed by:
Kimberly Knearem 0697855,
Worth Clark Realty 800-991-6092
Bought with:
Deidra Cockerham, 0635832
Coldwell Banker Realty
Source: NTREIS,MLS#: 21171953
Facts & features
Interior
Bedrooms & bathrooms
- Bedrooms: 3
- Bathrooms: 2
- Full bathrooms: 2
Primary bedroom
- Features: Ceiling Fan(s), Dual Sinks, En Suite Bathroom, Walk-In Closet(s)
- Level: First
- Dimensions: 14 x 12
Bedroom
- Features: Ceiling Fan(s), Walk-In Closet(s)
- Level: First
- Dimensions: 11 x 10
Bedroom
- Features: Ceiling Fan(s), Walk-In Closet(s)
- Level: First
- Dimensions: 10 x 14
Dining room
- Level: First
- Dimensions: 22 x 11
Living room
- Level: First
- Dimensions: 20 x 20
Sunroom
- Features: Ceiling Fan(s)
- Level: First
- Dimensions: 12 x 20
Heating
- Central, Electric
Cooling
- Central Air, Electric
Appliances
- Included: Dishwasher, Electric Oven, Electric Range, Electric Water Heater, Disposal, Microwave
- Laundry: Washer Hookup, Electric Dryer Hookup, In Garage
Features
- Decorative/Designer Lighting Fixtures, Granite Counters, High Speed Internet, Open Floorplan, Walk-In Closet(s)
- Flooring: Luxury Vinyl Plank
- Windows: Window Coverings
- Has basement: No
- Number of fireplaces: 1
- Fireplace features: Living Room, Masonry, Wood Burning
Interior area
- Total interior livable area: 1,874 sqft
Property
Parking
- Total spaces: 2
- Parking features: Driveway, Garage Faces Front, Garage
- Attached garage spaces: 2
Features
- Levels: One
- Stories: 1
- Exterior features: Lighting, Rain Gutters
- Pool features: None
Lot
- Size: 7,623 Square Feet
- Features: Few Trees
Details
- Parcel number: 01296043
Construction
Type & style
- Home type: SingleFamily
- Architectural style: Traditional,Detached
- Property subtype: Single Family Residence
- Attached to another structure: Yes
Materials
- Brick
- Foundation: Slab
- Roof: Composition
Condition
- Year built: 1971
Utilities & green energy
- Sewer: Public Sewer
- Water: Public
- Utilities for property: Sewer Available, Water Available
Community & HOA
Community
- Subdivision: Hillery Heights Add
HOA
- Has HOA: No
Location
- Region: Burleson
Financial & listing details
- Tax assessed value: $198,700
- Annual tax amount: $4,968
- Date on market: 5/5/2026
- Cumulative days on market: 93 days
- Listing terms: Cash,Conventional,FHA,VA Loan
- Exclusions: Mineral Rights - Seller does not own
Price history
| Date | Event | Price |
|---|---|---|
| 8/10/2026 | Sold | -- |
Source: NTREIS #21171953 Report a problem | ||
| 7/15/2026 | Pending sale | $269,000$144/sqft |
Source: NTREIS #21171953 Report a problem | ||
| 7/9/2026 | Contingent | $269,000$144/sqft |
Source: NTREIS #21171953 Report a problem | ||
| 6/22/2026 | Price change | $269,000-3.9%$144/sqft |
Source: NTREIS #21171953 Report a problem | ||
| 5/7/2026 | Price change | $279,900-1.4%$149/sqft |
Source: NTREIS #21171953 Report a problem | ||
| 5/5/2026 | Listed for sale | $284,000$152/sqft |
Source: NTREIS #21171953 Report a problem | ||
| 4/8/2026 | Listing removed | $284,000$152/sqft |
Source: NTREIS #21171953 Report a problem | ||
| 3/6/2026 | Listed for sale | $284,000$152/sqft |
Source: NTREIS #21171953 Report a problem | ||
| 3/3/2026 | Contingent | $284,000$152/sqft |
Source: NTREIS #21171953 Report a problem | ||
| 2/27/2026 | Listed for sale | $284,000$152/sqft |
Source: NTREIS #21171953 Report a problem | ||
| 2/15/2026 | Contingent | $284,000$152/sqft |
Source: NTREIS #21171953 Report a problem | ||
| 2/5/2026 | Listed for sale | $284,000+224.6%$152/sqft |
Source: NTREIS #21171953 Report a problem | ||
| 5/14/2015 | Listing removed | $87,500$47/sqft |
Source: Keller Williams Realty Arlington #13114777 Report a problem | ||
| 5/1/2015 | Pending sale | $87,500$47/sqft |
Source: Keller Williams Realty Arlington #13114777 Report a problem | ||
| 3/21/2015 | Listed for sale | $87,500$47/sqft |
Source: Keller Williams Realty Arlington #13114777 Report a problem | ||
| 3/16/2015 | Sold | -- |
Source: Public Record Report a problem | ||
| 10/6/2006 | Sold | -- |
Source: Public Record Report a problem | ||
Public tax history
| Year | Property taxes | Tax assessment |
|---|---|---|
| 2025 | $921 -7.7% | $198,700 -4% |
| 2024 | $998 +4% | $206,979 +8.1% |
| 2023 | $959 -1.8% | $191,446 +13.4% |
| 2022 | $977 +4.7% | $168,887 +5.6% |
| 2021 | $934 -0.8% | $160,000 |
| 2020 | $942 | $160,000 |
| 2019 | $942 +17.3% | $160,000 +18.5% |
| 2018 | $803 -81.6% | $135,000 -6.7% |
| 2017 | $4,360 +34% | $144,667 +29.1% |
| 2016 | $3,253 +18.1% | $112,100 +9.7% |
| 2015 | $2,755 | $102,200 |
| 2014 | $2,755 | $102,200 |
| 2013 | -- | $102,200 +0.3% |
| 2012 | -- | $101,900 |
| 2011 | -- | $101,900 -0.5% |
| 2010 | -- | $102,400 -7% |
| 2009 | -- | $110,100 +5.2% |
| 2008 | -- | $104,700 +9.2% |
| 2007 | -- | $95,860 |
| 2006 | -- | $95,860 |
| 2005 | -- | $95,860 +3.5% |
| 2004 | -- | $92,650 -0.2% |
| 2003 | -- | $92,800 -1.2% |
| 2002 | -- | $93,900 +6.8% |
| 2001 | -- | $87,900 +39.1% |
| 2000 | -- | $63,200 |
Find assessor info on the county website
Neighborhood: Hillery Heights
Nearby homes
- $249,5003 bd2 ba1.5k sqft709 NW Hillery St, Burleson, TX 76028Off Market
- $236,1003 bd2 ba1.5k sqft205 NE Michael Dr, Burleson, TX 76028Off Market
- $354,7003 bd2 ba2.1k sqft704 NW Lorna St, Burleson, TX 76028Off Market
- $293,5003 bd2 ba2k sqft708 NW Lorna St, Burleson, TX 76028Off Market
- $271,4003 bd2 ba1.9k sqft700 NW Lorna St, Burleson, TX 76028Off Market
- $190,0003 bd1 ba1k sqft713 NW Hillery St, Burleson, TX 76028Off Market
- $--3 bd2 ba1.4k sqft700 NW Hillery St, Burleson, TX 76028Sold
- $222,5003 bd2 ba1.2k sqft704 NW Hillery St, Burleson, TX 76028Off Market
Nearby schools
GreatSchools rating
- 4/10Jack Taylor Elementary SchoolGrades: PK-5Distance: 0.3 mi
- 5/10Hughes Middle SchoolGrades: 6-8Distance: 0.7 mi
- 6/10Burleson High SchoolGrades: 9-12Distance: 1.9 mi
Schools provided by the listing agent
- Elementary: Taylor
- Middle: Hughes
- High: Burleson
- District: Burleson ISD
Source: NTREIS. This data may not be complete. We recommend contacting the local school district to confirm school assignments for this home.
Get a cash offer in 3 minutes
Find out how much your home could sell for in as little as 3 minutes with a no-obligation cash offer.
Estimated market value
$268,700
Get a cash offer in 3 minutes
Find out how much your home could sell for in as little as 3 minutes with a no-obligation cash offer.
Estimated market value
$268,700
- Texas
- Tarrant County
- Burleson
- 76028
- Hillery Heights
- 705 NW Hillery St
