Beautiful Montrose Home in One of Livermore’s Most Desirable Neighborhoods! This stunning home features 4 bedrooms, 3 full bathrooms, and nearly 2,500 square feet of living space, including a highly sought-after downstairs bedroom and full bathroom. Enjoy soaring vaulted ceilings, a spacious gourmet kitchen that opens to the family room, formal living and dining rooms, and abundant natural light throughout. The luxurious primary suite offers dual closets, dual vanities, a walk-in shower, and a relaxing soaking tub. Additional upgrades include new flooring, dual-zone HVAC, dual-pane windows, and a 3-car garage. Step outside to an incredible backyard featuring dual side-yard access, mature trees, professional landscaping, and a large grassy area perfect for entertaining family and friends. Just a 2-minute walk to the neighborhood’s beautiful 5-acre park and conveniently located near downtown Livermore, award-winning wineries, shopping, dining, and freeway access. Don't Miss This One!
Pending
Price cut: $20K (7/9)
$1,728,000
705 Newbury St, Livermore, CA 94551
4beds
2,444sqft
Residential, Single Family Residence
Built in 1996
9,849 Square Feet Lot
$1,680,200 Zestimate®
$707/sqft
$-- HOA
What's special
Mature treesIncredible backyardLuxurious primary suiteNew flooringAbundant natural light throughoutDual side-yard accessProfessional landscaping
- 35 days |
- 1,010 |
- 50 |
Zillow last checked:
Listing updated:
Listed by:
Corey Green DRE #01344210 925-899-6011,
Re/max Accord
Source: Bay East AOR,MLS#: 41138647
Facts & features
Interior
Bedrooms & bathrooms
- Bedrooms: 4
- Bathrooms: 3
- Full bathrooms: 3
Rooms
- Room types: 1 Bedroom, 1 Bath, Main Entry, 3 Bedrooms, 2 Baths, Primary Bedrm Suite - 1
Bathroom
- Features: Shower Over Tub, Stall Shower, Updated Baths, Tub
Kitchen
- Features: Breakfast Bar, Breakfast Nook, Tile Counters, Dishwasher, Double Oven, Eat-in Kitchen, Gas Range/Cooktop, Kitchen Island, Microwave, Oven Built-in, Updated Kitchen
Heating
- Zoned
Cooling
- Ceiling Fan(s), Central Air
Appliances
- Included: Dishwasher, Double Oven, Gas Range, Microwave, Oven, Gas Water Heater
- Laundry: Laundry Room, Common Area
Features
- Breakfast Bar, Breakfast Nook, Updated Kitchen
- Flooring: Concrete, Hardwood, Tile, Carpet
- Windows: Window Coverings
- Number of fireplaces: 1
- Fireplace features: Family Room, Gas Starter
Interior area
- Total structure area: 2,444
- Total interior livable area: 2,444 sqft
Property
Parking
- Total spaces: 3
- Parking features: Attached, RV/Boat Parking, Side Yard Access, Garage Door Opener
- Garage spaces: 3
Features
- Levels: Two
- Stories: 2
- Patio & porch: Patio
- Exterior features: Garden/Play
- Pool features: None
- Fencing: Fenced
- Has view: Yes
- View description: Hills
Lot
- Size: 9,849 Square Feet
- Features: Level, Sprinklers In Rear, Back Yard, Front Yard, Side Yard, Landscape Back, Landscape Front, Yard Space
Details
- Parcel number: 9021241
- Special conditions: Standard
- Other equipment: Irrigation Equipment
Construction
Type & style
- Home type: SingleFamily
- Architectural style: Contemporary
- Property subtype: Residential, Single Family Residence
Materials
- Stucco
- Foundation: Slab
- Roof: Tile
Condition
- Existing
- New construction: No
- Year built: 1996
Utilities & green energy
- Electric: No Solar, 220 Volts in Laundry
- Sewer: Public Sewer
- Water: Public
Community & HOA
Community
- Security: Security System Leased
- Subdivision: Montrose
HOA
- Has HOA: No
Location
- Region: Livermore
Financial & listing details
- Price per square foot: $707/sqft
- Tax assessed value: $1,165,387
- Price range: $1.7M - $1.7M
- Date on market: 6/17/2026
- Listing agreement: Excl Right
- Listing terms: Cash,Conventional
- Electric utility on property: Yes
Estimated market value
$1,680,200
$1.60M - $1.76M
$4,801/mo
Price history
| Date | Event | Price |
|---|---|---|
| 7/21/2026 | Pending sale | $1,728,000$707/sqft |
Source:  Bay East AOR #41138647 Report a problem Bay East AOR #41138647 Report a problem | ||
| 7/9/2026 | Price change | $1,728,000-1.1%$707/sqft |
Source: Bay East AOR #41138647 Report a problem | ||
| 6/17/2026 | Listed for sale | $1,748,000+101.2%$715/sqft |
Source: Bay East AOR #41138647 Report a problem | ||
| 11/20/2006 | Sold | $869,000+146.5%$356/sqft |
Source: Bay East AOR #40216083 Report a problem | ||
| 12/24/1996 | Sold | $352,500$144/sqft |
Source: Public Record Report a problem | ||
Public tax history
| Year | Property taxes | Tax assessment |
|---|---|---|
| 2025 | -- | $1,165,387 +2% |
| 2024 | $14,579 +1.4% | $1,142,543 +2% |
| 2023 | $14,371 +1.5% | $1,120,143 +2% |
| 2022 | $14,159 +2% | $1,098,187 +2% |
| 2021 | $13,878 +3.3% | $1,076,657 +1% |
| 2020 | $13,441 -0.8% | $1,065,618 +2% |
| 2019 | $13,545 +12.9% | $1,044,731 +6.8% |
| 2018 | $11,995 | $978,000 +5.8% |
| 2017 | $11,995 +9.1% | $924,000 +7.4% |
| 2016 | $11,000 +13.9% | $860,000 |
| 2015 | $9,658 | $860,000 +14.7% |
| 2014 | $9,658 | $750,000 +16.3% |
| 2013 | -- | $645,000 +4.5% |
| 2012 | -- | $617,000 +4.2% |
| 2011 | -- | $592,000 -4.5% |
| 2010 | -- | $620,000 -1% |
| 2009 | -- | $626,000 -20.8% |
| 2008 | -- | $790,000 -9.2% |
| 2007 | -- | $869,900 +107.4% |
| 2006 | -- | $419,512 +2% |
| 2005 | -- | $411,290 +2% |
| 2004 | -- | $403,226 +1.9% |
| 2003 | -- | $395,838 +2% |
| 2002 | -- | $388,077 +2% |
| 2001 | $5,173 | $380,466 |
Find assessor info on the county website
Monthly payment
Est. payment
Payment breakdown
Explore the cost of this home by adjusting the details. Changes won't be saved.Climate risks
Neighborhood: 94551
Nearby schools
GreatSchools rating
- 4/10Junction Avenue K-8 SchoolGrades: K-8Distance: 1.1 mi
- 9/10Granada High SchoolGrades: 9-12Distance: 2.6 mi
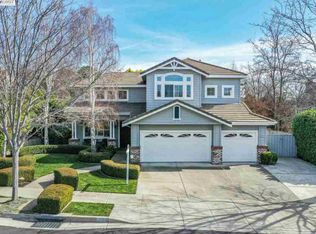
- $1,793,4006 bd4 ba3.1k sqft683 Newbury St, Livermore, CA 94551Off Market
- $1,573,8003 bd3 ba2.6k sqft719 Newbury St, Livermore, CA 94551Off Market
- $1,559,4005 bd3 ba2.5k sqft656 Austen Way, Livermore, CA 94551Off Market
- $1,562,1004 bd2 ba2.4k sqft634 Austen Way, Livermore, CA 94551Off Market
- $1,670,600-- bd-- ba2.9k sqft698 Austen Way, Livermore, CA 94551Off Market
- $1,698,1004 bd3 ba2.6k sqft708 Newbury St, Livermore, CA 94551Off Market
- $1,792,2004 bd3 ba2.6k sqft661 Newbury St, Livermore, CA 94551Off Market
- $1,700,1005 bd3 ba2.5k sqft602 Austen Way, Livermore, CA 94551Off Market
A local agent can set up tours, give advice and negotiate with sellers.
Similar homes
- $1,740,0004 bd3 ba2.8k sqft620 Amberwood Way, Livermore, CA 94551For Sale
 MLS ID #41135346, Corey Green. Bay East AOR
 - $1,449,0004 bd3 ba2.1k sqft1274 Echo Summit St, Livermore, CA 94551For Sale
 MLS ID #41140842, Lucy Ramos. Bay East AOR
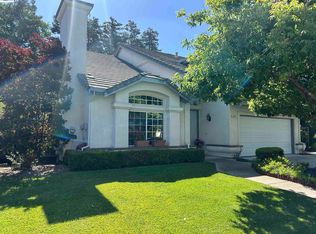
 - $1,660,0004 bd3 ba2.3k sqft1225 Riesling Cir, Livermore, CA 94550For Sale
 MLS ID #41136985, Akiko Kojima. Bay East AOR
 - $1,599,0004 bd3 ba2.3k sqft2577 8th St, Livermore, CA 94550For Sale
 MLS ID #41138368, Viviana Cherman. Bay East AOR
 - $1,549,8883 bd3 ba2.2k sqft1681 5th St, Livermore, CA 94550For SaleMLS ID #41140262, Natalie Swanson. Bay East AOR
- $1,049,8884 bd3 ba1.7k sqft6418 Tiffany Cmn, Livermore, CA 94551For SaleMLS ID #41141946, Nancy Bathla. Bay East AOR
- $1,699,0004 bd3 ba2.1k sqft3411 Park Pl, Pleasanton, CA 94588For SaleMLS ID #41137160, Katie Moe. Bay East AOR
- $1,895,0004 bd3 ba2k sqft4183 Hall Ct, Pleasanton, CA 94566For SaleMLS ID #41141969, Timothy McGuire. Bay East AOR
- $1,689,0004 bd3 ba2.6k sqft3503 Rimini Ln, Dublin, CA 94568For SaleMLS ID #41140788, Cynthia Schaeffer. CCAR
- $1,698,0004 bd3 ba2.1k sqft1841 Paseo Del Cajon, Pleasanton, CA 94566For SaleMLS ID #41138045, Alexis Venema. Bay East AOR
- $1,399,0004 bd3 ba2.2k sqft783 Via Del Sol, Livermore, CA 94550For SaleMLS ID #41140260, Stephany Jenkins. Bay East AOR
- $1,695,0004 bd3 ba2.4k sqft4718 Pheasant Ct, Dublin, CA 94568For SaleMLS ID #226056081, Lulu Logan. MetroList Services of CA
- $1,799,0004 bd3 ba2.3k sqft3653 Pimlico Dr, Pleasanton, CA 94588For SaleMLS ID #41134664, Amanjot Hundal. Bay East AOR
- $1,075,0003 bd3 ba1.5k sqft2038 Mulberry Cmn, Livermore, CA 94551For SaleMLS ID #41136063, Jo Ann Luisi. Bay East AOR
- $1,948,0004 bd3 ba2.8k sqft4200 Canyon Crest Rd W, San Ramon, CA 94582For SaleMLS ID #41142289, Paul Zuvella. CCAR
- $1,039,0003 bd2 ba1.3k sqft583 Covington Way, Livermore, CA 94551For SaleMLS ID #41139416, Natalie Swanson. Bay East AOR
- $2,048,0004 bd3 ba2.6k sqft5709 Corte Libre, Pleasanton, CA 94566For SaleMLS ID #41140838, David Darby. Bay East AOR
- $1,899,8884 bd3 ba2.1k sqft2865 Longspur Way, Pleasanton, CA 94566For SaleMLS ID #41138716, Rohit Mohan. Bay East AOR
- $1,898,0004 bd4 ba2.7k sqft230 Latera Ct, San Ramon, CA 94582For SaleMLS ID #41142069, Keri Fryer. CCAR
- $1,549,0004 bd3 ba2.1k sqft3957 Scottfield St, Dublin, CA 94568For SaleMLS ID #41134666, Sweta Thakare. Bay East AOR
Local buyer's agents are ready to help
