Skip main navigation
Closed
  • $290,000

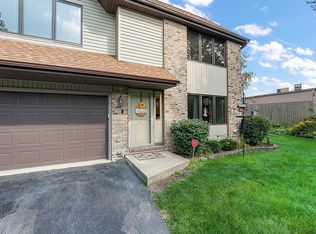
    705 Newcastle Dr Unit C, Schererville, IN 46375

    3beds
    2,100sqft
    Townhouse
    Built in 1992
    6,359 Square Feet Lot
    $304,400 Zestimate®
    $138/sqft
    $2,469 Estimated rent

    Home value

    $304,400

    $289,000 - $320,000

    $2,469/mo

    Zestimate® history
    Loading
    Loading...

    Owner options

    List your home for rent

    $2,469/mo

    Rent Zestimate®

    Find your next renter with Zillow Rental Manager. Plus, with online applications, you can quickly screen prospective tenants – for free.

    Learn more

    $2,469/mo

    Rent Zestimate®

    Refinance and save

    $1,833/mo

    Est. payment

    Refinancing to a lower rate could help reduce your monthly payments and save thousands over the life of the loan.

    See today's rates

    $1,833/mo

    Est. payment

    Explore your selling options

    Work with a Zillow partner agent

    Leverage their expertise and Zillow's premium Showcase listings to get your home seen by more buyers.

    Get started

    List with your own agent

    Get your home in front of millions of buyers by listing it on Zillow.

    Learn how to do it

    Sell it yourself

    Take full control of how buyers see your home on Zillow by listing For Sale by Owner (FSBO).

    List your home

    What's special

    New pella windows throughoutExtra large rec roomOpen conceptLarge roomsExercise roomEnsuite bathNew furnace
    2 Story, 2100 sq ft End Unit Townhome in Schererville in Newcastle Estates subdivision. Affordable low HOA fees - $65 per month that takes care of snow removal, lawn maintenance & garbage. Open concept & large rooms. Full kitchen remodel with custom made Quartersawn Oak kitchen cabinets bylocal cabinet maker, granite countertops & island. Main level very large bedroom with newly remodeled ensuite bath with jetted whirlpool tub. Upstairs are 2 large bedrooms that bedroom number 2 also has ensuite bath access. Extra large rec room upstairs that can be used as additional family room, office, exercise room or bedroom. All new Pella windows throughout home 2017, new roof 2015 & siding 2011, new water heater 2023, bathroom full remodel 2021, kitchen full remodel 2016, new furnace 2016, 3 ton a/c 2011. Includes washer dryer stove & refrigerator. New no maintenance railing & spindles on deck 2022

    Zillow last checked:

    Listing updated:

    Listed by:

    Jennifer Podgorny,

    Hoosier Region Realty LLC 219-613-3838

    Bought with:

    Jennifer Podgorny, RB22000937

    Hoosier Region Realty LLC

    Source: NIRA as distributed by MLS GRID,MLS#: 540067MLS Logo

    Facts & features

    Interior

    Bedrooms & bathrooms
    • Bedrooms: 3
    • Bathrooms: 2
    • Full bathrooms: 1
    • 3/4 bathrooms: 1
    Rooms
    • Room types: Bathroom, Bedroom 2, Bedroom 3, Bonus Room, Dining Room, Kitchen, Laundry, Living Room, Primary Bedroom
    Primary bedroom
    • Area: 255
    • Dimensions: 17 x 15
    Bedroom 2
    • Area: 272
    • Dimensions: 17 x 16
    Bedroom 3
    • Area: 213.3
    • Dimensions: 15.8 x 13.5
    Bathroom
    • Description: Full
    Bathroom
    • Description: 3/4
    Bonus room
    • Area: 342
    • Dimensions: 19 x 18
    Kitchen
    • Area: 164.7
    • Dimensions: 12.2 x 13.5
    Laundry
    • Dimensions: 7 x 6
    Living room
    • Area: 256.2
    • Dimensions: 18.3 x 14
    Heating
    • Forced Air, Natural Gas
    Appliances
    • Included: Dishwasher, Disposal, Dryer, Microwave, Other, Refrigerator, Washer
    • Laundry: Main Level
    Features
    • Cathedral Ceiling(s), Primary Downstairs, Vaulted Ceiling(s)
    • Basement: Crawl Space,Sump Pump
    • Attic: Permanent Stairs
    • Has fireplace: No
    Interior area
    • Total structure area: 2,100
    • Total interior livable area: 2,100 sqft
    • Finished area above ground: 2,100

    Property

    Parking
    • Total spaces: 2
    • Parking features: Attached, Basement, Garage Door Opener
    • Attached garage spaces: 2
    Features
    • Levels: Two
    • Patio & porch: Covered, Deck, Porch
    • Exterior features: Lighting
    • Has spa: Yes
    • Spa features: Bath
    • Frontage length: 58
    Lot
    • Size: 6,359 Square Feet
    • Dimensions: 58*110
    • Features: Level, Paved
    Details
    • Parcel number: 451115433006000036
    • Special conditions: Agent Owned

    Construction

    Type & style
    • Home type: Townhouse
    • Architectural style: Other
    • Property subtype: Townhouse
    • Attached to another structure: Yes
    Condition
    • New construction: No
    • Year built: 1992

    Utilities & green energy

    • Water: Public
    • Utilities for property: Cable Available, Electricity Available, Natural Gas Available

    Community & HOA

    Community
    • Features: Curbs, Sidewalks
    • Security: Security System
    • Subdivision: Stonebrook Ph 02
    HOA
    • Has HOA: Yes
    • HOA name: Sharon Schaeffer ( Treasurer)
    • HOA phone: 219-865-8034
    Location
    • Region: Schererville

    Financial & listing details

    • Price per square foot: $138/sqft
    • Tax assessed value: $190,200
    • Annual tax amount: $1,730
    • Date on market: 2/28/2024
    • Listing agreement: Exclusive Right To Sell
    • Listing terms: Cash,Conventional,FHA
    • Road surface type: Paved

    Price history

    DateEventPrice
    11/15/2023Sold$290,000-6.1%$138/sqft
    Source: NIRA as distributed by MLS GRID #540067 Report a problem
    10/22/2023Contingent$309,000$147/sqft
    Source: NIRA as distributed by MLS GRID #540067 Report a problem
    10/19/2023Price change$309,000-0.3%$147/sqft
    Source: NIRA as distributed by MLS GRID #540067 Report a problem
    10/11/2023Listed for sale$309,900$148/sqft
    Source: NIRA as distributed by MLS GRID #540067 Report a problem
    10/11/2023Listing removed--
    Source: Owner Report a problem
    9/27/2023Listed for sale$309,900+113.7%$148/sqft
    Source: Owner Report a problem
    10/27/2003Sold$145,000$69/sqft
    Source: NIRA as distributed by MLS GRID #87458 Report a problem

    Public tax history

    Tax history is unavailable.

    Neighborhood: 46375

    Nearby schools

    GreatSchools rating
    Schools provided by the listing agent
    • Elementary: Peifer Elementary School
    • High: Lake Central High School

    Source: NIRA as distributed by MLS GRID. This data may not be complete. We recommend contacting the local school district to confirm school assignments for this home.

    Get a cash offer in 3 minutes
    Find out how much your home could sell for in as little as 3 minutes with a no-obligation cash offer.
    Estimated market value
    $304,400
    Get a cash offer in 3 minutes
    Find out how much your home could sell for in as little as 3 minutes with a no-obligation cash offer.
    Estimated market value
    $304,400