Wonderful opportunity to own a one story home in an upscale neighborhood surrounded by larger two story homes! Brilliantly Designed Floor Plan was definitely ahead of it’s time! With the Kitchen open to the Huge Living Area & the Large Master Suite Split from the 3 Secondary Bedrooms, this Modern Floor Plan is still a favorite today! You will love the many tall windows that bring in the light, the Hardwood Flooring throughout & a Kitchen as large as Kitchens in many homes twice this size! The Oversized Dining Room Will accommodate as large a table as you might want, or works perfectly as a 2nd Living Area, a Toy Room close to the Kitchen, or a fantastic Office Space large enough for Two! You will love the high ceilings, the roomy Master Bedroom, the Enormous Back Yard & Side Yard which flow together inside the wood fence. The Covered Patio is also larger than most & has all the room you need to Design your Perfect Three Season Outdoor Living Space! The Location & Neighborhood are just as special as the house! Close to Firewheel Golf Park, this neighborhood feels Charmingly Small, Secluded & Rural while at the same time having Quick Access to George Bush Freeway & Highway 78. Plant your roots here and watch them grow beautifully for many years to come!
Sold
Price Unknown
705 O'Phelan Ln, Garland, TX 75044
4beds
2,390sqft
Single Family Residence
Built in 1993
9,931 Square Feet Lot
$471,800 Zestimate®
$--/sqft
$2,683 Estimated rent
Home value
$471,800
$425,000 - $524,000
$2,683/mo
Zestimate® history
Owner options
List your home for rent
$2,683/mo
Rent Zestimate®
Find your next renter with Zillow Rental Manager. Plus, with online applications, you can quickly screen prospective tenants – for free.
$2,683/mo
Rent Zestimate®
Refinance and save
Refinancing to a lower rate could help reduce your monthly payments and save thousands over the life of the loan.
Explore your selling options
Work with a Zillow partner agent
Leverage their expertise and Zillow's premium Showcase listings to get your home seen by more buyers.
Get startedList with your own agent
Get your home in front of millions of buyers by listing it on Zillow.
Learn how to do itSell it yourself
Take full control of how buyers see your home on Zillow by listing For Sale by Owner (FSBO).
List your homeWhat's special
Side yardHigh ceilingsHardwood flooringOversized dining roomTall windowsLarge master suiteRoomy master bedroom
Zillow last checked:
Listing updated:
Listed by:
Roberta Eichenberger 0538890 972-680-0100,
Great American GMAC Real Estat 972-680-0100
Bought with:
Natalie Martin
Call It Closed International,
Source: NTREIS,MLS#: 20803714
Facts & features
Interior
Bedrooms & bathrooms
- Bedrooms: 4
- Bathrooms: 2
- Full bathrooms: 2
Primary bedroom
- Features: Ceiling Fan(s), Dual Sinks, En Suite Bathroom, Garden Tub/Roman Tub, Sitting Area in Primary, Separate Shower
- Level: First
- Dimensions: 19 x 13
Bedroom
- Features: Ceiling Fan(s), Split Bedrooms
- Level: First
- Dimensions: 12 x 12
Bedroom
- Level: First
- Dimensions: 11 x 11
Bedroom
- Level: First
- Dimensions: 12 x 12
Breakfast room nook
- Features: Built-in Features, Granite Counters
- Level: First
- Dimensions: 10 x 8
Dining room
- Level: First
- Dimensions: 13 x 11
Kitchen
- Features: Built-in Features, Dual Sinks, Eat-in Kitchen, Granite Counters, Kitchen Island, Pantry
- Level: First
- Dimensions: 16 x 13
Living room
- Features: Built-in Features, Ceiling Fan(s), Fireplace
- Level: First
- Dimensions: 26 x 18
Utility room
- Features: Built-in Features, Utility Room
- Level: First
- Dimensions: 7 x 5
Heating
- Central, Natural Gas
Cooling
- Central Air, Electric
Appliances
- Included: Dishwasher, Electric Cooktop, Electric Oven, Disposal, Gas Water Heater, Microwave
- Laundry: Laundry in Utility Room
Features
- Double Vanity, Eat-in Kitchen, High Speed Internet, Kitchen Island
- Flooring: Engineered Hardwood, Marble, Tile
- Windows: Bay Window(s), Window Coverings
- Has basement: No
- Number of fireplaces: 1
- Fireplace features: Gas Log, Gas Starter
Interior area
- Total interior livable area: 2,390 sqft
Property
Parking
- Total spaces: 2
- Parking features: Alley Access, Garage, Garage Door Opener, Garage Faces Rear
- Attached garage spaces: 2
Features
- Levels: One
- Stories: 1
- Patio & porch: Covered
- Pool features: None
- Fencing: Wood
Lot
- Size: 9,931 Square Feet
- Dimensions: 81 x 121
- Features: Back Yard, Lawn, Sprinkler System
Details
- Parcel number: 26254770040140000
Construction
Type & style
- Home type: SingleFamily
- Architectural style: Traditional,Detached
- Property subtype: Single Family Residence
Materials
- Brick
- Foundation: Slab
- Roof: Composition
Condition
- Year built: 1993
Utilities & green energy
- Sewer: Public Sewer
- Water: Public
- Utilities for property: Sewer Available, Underground Utilities, Water Available
Community & HOA
Community
- Subdivision: Greens 02
HOA
- Has HOA: No
Location
- Region: Garland
Financial & listing details
- Tax assessed value: $461,520
- Annual tax amount: $10,494
- Date on market: 12/30/2024
- Cumulative days on market: 57 days
Price history
| Date | Event | Price |
|---|---|---|
| 3/17/2025 | Sold | -- |
Source: NTREIS #20803714 Report a problem | ||
| 3/12/2025 | Pending sale | $485,000$203/sqft |
Source: NTREIS #20803714 Report a problem | ||
| 2/27/2025 | Contingent | $485,000$203/sqft |
Source: NTREIS #20803714 Report a problem | ||
| 2/17/2025 | Price change | $485,000-1%$203/sqft |
Source: NTREIS #20803714 Report a problem | ||
| 2/10/2025 | Price change | $490,000-1%$205/sqft |
Source: NTREIS #20803714 Report a problem | ||
| 1/22/2025 | Listed for sale | $495,000$207/sqft |
Source: NTREIS #20803714 Report a problem | ||
| 1/16/2025 | Contingent | $495,000$207/sqft |
Source: NTREIS #20803714 Report a problem | ||
| 12/30/2024 | Listed for sale | $495,000+122.1%$207/sqft |
Source: NTREIS #20803714 Report a problem | ||
| 4/7/2008 | Listing removed | $222,900$93/sqft |
Source: NCI Report a problem | ||
| 2/1/2008 | Listed for sale | $222,900$93/sqft |
Source: NCI Report a problem | ||
Public tax history
| Year | Property taxes | Tax assessment |
|---|---|---|
| 2025 | $1,227 -23.2% | $461,520 |
| 2024 | $1,598 +7.5% | $461,520 +14.1% |
| 2023 | $1,485 -36.6% | $404,520 |
| 2022 | $2,345 +35.1% | $404,520 +43.7% |
| 2021 | $1,735 -3.7% | $281,450 |
| 2020 | $1,801 +23.7% | $281,450 |
| 2019 | $1,456 -73.7% | $281,450 |
| 2018 | $5,538 | $281,450 |
| 2017 | $5,538 +350.2% | $281,450 +10.6% |
| 2016 | $1,230 -77.4% | $254,530 +9.9% |
| 2015 | $5,447 | $231,630 |
| 2014 | $5,447 | $231,630 |
| 2013 | -- | -- |
| 2012 | -- | -- |
| 2011 | -- | -- |
| 2010 | -- | -- |
| 2009 | -- | -- |
| 2008 | -- | -- |
| 2007 | -- | -- |
| 2005 | -- | -- |
| 2004 | -- | -- |
| 2003 | -- | -- |
| 2002 | -- | -- |
| 2001 | -- | -- |
Find assessor info on the county website
Neighborhood: Greens
Nearby homes
- $458,9004 bd2 ba2.3k sqft705 O Phelan Ln, Garland, TX 75044Off Market

- $529,2004 bd2 ba2.7k sqft709 O'Phelan Ln, Garland, TX 75044Off Market
- $--5 bd4 ba3k sqft701 O'Phelan Ln, Garland, TX 75044Sold
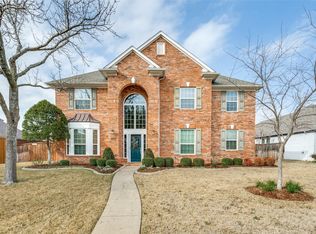
- $577,8004 bd3 ba3.7k sqft702 Lochness Ln, Garland, TX 75044Off Market
- $490,6004 bd3 ba2.6k sqft706 Lochness Ln, Garland, TX 75044Off Market
- $603,5003 bd4 ba4.2k sqft801 O'Phelan Ln, Garland, TX 75044Off Market
- $607,2005 bd4 ba3.2k sqft613 O'Phelan Ln, Garland, TX 75044Off Market
- $585,5005 bd4 ba3.2k sqft613 O Phelan Ln, Garland, TX 75044Off Market
Nearby schools
GreatSchools rating
- 9/10Luna Elementary SchoolGrades: PK-5Distance: 0.2 mi
- 5/10Webb Middle SchoolGrades: 6-8Distance: 2.5 mi
- NAGilbreath-Reed Career And Technical CenterGrades: 11-12Distance: 1.5 mi
Schools provided by the listing agent
- District: Garland ISD
Source: NTREIS. This data may not be complete. We recommend contacting the local school district to confirm school assignments for this home.
Get a cash offer in 3 minutes
Find out how much your home could sell for in as little as 3 minutes with a no-obligation cash offer.
Estimated market value
$471,800
Get a cash offer in 3 minutes
Find out how much your home could sell for in as little as 3 minutes with a no-obligation cash offer.
Estimated market value
$471,800
- Texas
- Dallas County
- Garland
- 75044
- Greens
- 705 O'Phelan Ln
Nearby cities
Nearby neighborhoods
Nearby zip codes
Other Garland Topics
