Welcome to 705 Oakhurst Dr, located in the highly desirable Western Hills subdivision. This 4-bedroom, 4-bathroom home is just about perfect in every way. From the moment you step inside, you’ll notice the stunning wood detail throughout, creating a warm and inviting feel, paired with luxurious carpeting that adds comfort throughout. The main living area is the perfect place to unwind, featuring a cozy wood-burning fireplace for those quiet nights in. If entertaining is your thing, this home delivers. The newly finished basement offers a beautiful wet bar, ideal for hosting game nights or gatherings, along with a dedicated hobby closet for projects or extra storage. The kitchen is both functional and stylish, complete with granite countertops, a new gas stove, and a pantry. You’ll love hosting dinners in the formal dining room, while the front room offers flexibility as a home office or additional sitting area. Upstairs, the split staircase leads to four spacious bedrooms and two full bathrooms, each thoughtfully designed with rich wood finishes, and jetted tubs. Don’t miss the unique copper sink that adds a custom touch. The primary suite is a true retreat, featuring dual vanities, a walk-in closet, a jetted tub, a separate walk-in shower, and even radiant floor heating. Outside, the beautifully landscaped, fenced backyard offers space to relax or play, complete with your very own basketball hoop. The oversized three-car garage provides plenty of room for vehicles, storage, and all your Wyoming gear. This is a home that truly has it all, comfort, character, and space to live and entertain.
Sold
Price Unknown
705 Oakhurst Dr, Cheyenne, WY 82009
4beds
3,044sqft
City Residential, Residential
Built in 1988
9,147 Square Feet Lot
$655,100 Zestimate®
$--/sqft
$3,088 Estimated rent
Home value
$655,100
$609,000 - $701,000
$3,088/mo
Zestimate® history
Owner options
List your home for rent
$3,088/mo
Rent Zestimate®
Find your next renter with Zillow Rental Manager. Plus, with online applications, you can quickly screen prospective tenants – for free.
$3,088/mo
Rent Zestimate®
Refinance and save
Refinancing to a lower rate could help reduce your monthly payments and save thousands over the life of the loan.
Explore your selling options
Work with a Zillow partner agent
Leverage their expertise and Zillow's premium Showcase listings to get your home seen by more buyers.
Get startedList with your own agent
Get your home in front of millions of buyers by listing it on Zillow.
Learn how to do itSell it yourself
Take full control of how buyers see your home on Zillow by listing For Sale by Owner (FSBO).
List your homeWhat's special
Beautiful wet barNew gas stoveRich wood finishesOversized three-car garageRadiant floor heatingBasketball hoopUnique copper sink
Zillow last checked:
Listing updated:
Listed by:
Lindsey Sears 307-630-3184,
eXp Realty, LLC
Bought with:
Robin Foreman
#1 Properties
Source: Cheyenne BOR,MLS#: 100272
Facts & features
Interior
Bedrooms & bathrooms
- Bedrooms: 4
- Bathrooms: 4
- Full bathrooms: 2
- 1/2 bathrooms: 2
- Main level bathrooms: 1
Primary bedroom
- Level: Upper
- Area: 272
- Dimensions: 17 x 16
Bedroom 2
- Level: Upper
- Area: 165
- Dimensions: 15 x 11
Bedroom 3
- Level: Upper
- Area: 132
- Dimensions: 12 x 11
Bedroom 4
- Level: Upper
- Area: 154
- Dimensions: 14 x 11
Bathroom 1
- Features: 1/2
- Level: Main
Bathroom 2
- Features: Full
- Level: Upper
Bathroom 3
- Features: Full
- Level: Upper
Bathroom 4
- Features: 1/2
- Level: Basement
Dining room
- Level: Main
- Area: 156
- Dimensions: 12 x 13
Family room
- Level: Basement
- Area: 420
- Dimensions: 30 x 14
Kitchen
- Level: Main
- Area: 240
- Dimensions: 20 x 12
Living room
- Level: Main
- Area: 285
- Dimensions: 19 x 15
Basement
- Area: 1012
Heating
- Baseboard, Hot Water, Radiant, In-Floor Heat, Natural Gas
Cooling
- Whole House Fan
Appliances
- Included: Dishwasher, Disposal, Dryer, Microwave, Range, Refrigerator, Washer
- Laundry: Main Level
Features
- Den/Study/Office, Eat-in Kitchen, Great Room, Pantry, Rec Room, Separate Dining, Walk-In Closet(s), Wet Bar, Stained Natural Trim, Granite Counters
- Flooring: Hardwood, Tile
- Doors: Storm Door(s)
- Basement: Partially Finished
- Number of fireplaces: 1
- Fireplace features: One, Wood Burning
Interior area
- Total structure area: 3,044
- Total interior livable area: 3,044 sqft
- Finished area above ground: 2,032
Property
Parking
- Total spaces: 3
- Parking features: 3 Car Attached, Garage Door Opener
- Attached garage spaces: 3
Accessibility
- Accessibility features: None
Features
- Levels: Two
- Stories: 2
- Patio & porch: Patio
- Exterior features: Sprinkler System
- Has spa: Yes
- Spa features: Bath
- Fencing: Back Yard,Fenced
Lot
- Size: 9,147 Square Feet
- Dimensions: 9130
- Features: Front Yard Sod/Grass, Sprinklers In Front, Backyard Sod/Grass, Sprinklers In Rear
Details
- Parcel number: 19213005200040
- Special conditions: Arms Length Sale
Construction
Type & style
- Home type: SingleFamily
- Property subtype: City Residential, Residential
Materials
- Wood/Hardboard
- Foundation: Basement
- Roof: Composition/Asphalt
Condition
- New construction: No
- Year built: 1988
Utilities & green energy
- Electric: Black Hills Energy
- Gas: Black Hills Energy
- Sewer: City Sewer
- Water: Public
Green energy
- Energy efficient items: Ceiling Fan
Community & HOA
Community
- Subdivision: Western Hills
HOA
- Services included: None
Location
- Region: Cheyenne
Financial & listing details
- Tax assessed value: $491,909
- Annual tax amount: $3,188
- Date on market: 3/31/2026
- Listing agreement: N
- Listing terms: Cash,Conventional,FHA,VA Loan
- Inclusions: Dishwasher, Disposal, Dryer, Jetted Tub, Microwave, Range/Oven, Refrigerator, Washer, Window Coverings
- Exclusions: N
Price history
| Date | Event | Price |
|---|---|---|
| 4/27/2026 | Sold | -- |
Source:  Cheyenne BOR #100272 Report a problem Cheyenne BOR #100272 Report a problem | ||
| 4/2/2026 | Pending sale | $645,000$212/sqft |
Source: Cheyenne BOR #100272 Report a problem | ||
| 3/31/2026 | Listed for sale | $645,000$212/sqft |
Source: Cheyenne BOR #100272 Report a problem | ||
Public tax history
| Year | Property taxes | Tax assessment |
|---|---|---|
| 2026 | -- | $46,731 +105.9% |
| 2025 | $1,601 -49.8% | $22,693 -49.7% |
| 2024 | $3,189 +1.3% | $45,096 +1.3% |
| 2023 | $3,149 +5.6% | $44,529 +7.8% |
| 2022 | $2,982 +16.9% | $41,310 +17.2% |
| 2021 | $2,550 +2.7% | $35,249 +2.5% |
| 2020 | $2,482 +11.9% | $34,403 +12% |
| 2019 | $2,218 +3.6% | $30,721 +2.6% |
| 2018 | $2,141 -0.4% | $29,931 +0.5% |
| 2017 | $2,149 +2.5% | $29,781 +2.5% |
| 2016 | $2,097 | $29,048 +4.4% |
| 2015 | $2,097 +6.7% | $27,833 +3% |
| 2014 | $1,965 | $27,028 -5.7% |
| 2013 | -- | $28,667 +2.4% |
| 2012 | -- | $28,000 -2.3% |
| 2011 | -- | $28,655 +3% |
| 2010 | -- | $27,813 -0.6% |
| 2009 | -- | $27,992 +21.2% |
| 2005 | -- | $23,100 +10% |
| 2004 | -- | $20,992 +1.8% |
| 2003 | -- | $20,624 +9.9% |
| 2002 | -- | $18,767 +2.1% |
| 2001 | -- | $18,378 |
Find assessor info on the county website
Neighborhood: 82009
Nearby homes
- $730,7005 bd5 ba4.1k sqft709 Oakhurst Dr, Cheyenne, WY 82009Off Market
- $495,0003 bd3 ba1.9k sqft629 Oakhurst Dr, Cheyenne, WY 82009Off Market
- $614,4004 bd3 ba3.3k sqft7225 Rodeo Ct, Cheyenne, WY 82009Off Market
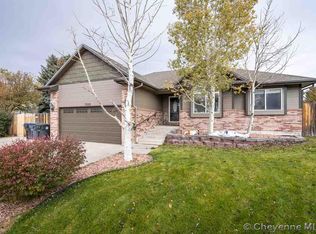
- $--4 bd4 ba3.1k sqft7230 Bridle Dr, Cheyenne, WY 82009Sold
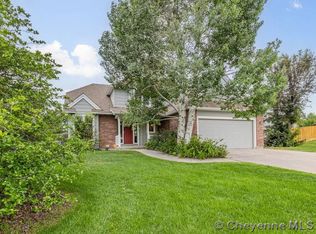
- $695,5005 bd4 ba4.7k sqft702 Oakhurst Dr, Cheyenne, WY 82009Off Market
- $757,300-- bd5 ba3.4k sqft711 Oakhurst Dr, Cheyenne, WY 82009Off Market
- $501,400-- bd4 ba2.5k sqft710 Oakhurst Dr, Cheyenne, WY 82009Off Market
- $--5 bd5 ba4.1k sqft626 Oakhurst Dr, Cheyenne, WY 82009Sold
Nearby schools
GreatSchools rating
- 9/10Jessup Elementary SchoolGrades: K-4Distance: 0.6 mi
- 6/10McCormick Junior High SchoolGrades: 7-8Distance: 0.9 mi
- 7/10Central High SchoolGrades: 9-12Distance: 1.2 mi
Sell for more on Zillow
Get a Zillow Showcase℠ listing at no additional cost and you could sell for .
$655,100
2% more
+$13,102
With Zillow Showcase(estimated)
$668,202
Sell for more on Zillow
Get a Zillow Showcase℠ listing at no additional cost and you could sell for .
$655,100
2% more
+$13,102
With Zillow Showcase(estimated)
$668,202
- Wyoming
- Laramie County
- Cheyenne
- 82009
- 705 Oakhurst Dr
