BACK ON THE MARKET & REFRESHED! Welcome to 705 Oakridge Drive in Union! This 3-bedroom, 2.5-bath home is ready for its next owners with recent improvements including new flooring in the living room, fresh cosmetic updates, and repairs to the deck.
Step inside to a warm and inviting floor plan with plenty of space for everyday living and entertaining. The finished basement provides even more flexible living space--perfect for a family room, home office, playroom, or entertaining area.
One of the true highlights of this property is the private outdoor setting. Step outside onto the spacious composite deck and enjoy the peaceful surroundings, creek view, and fruit trees--a wonderful spot for morning coffee, summer cookouts, or simply relaxing at the end of the day.
Additional features include: an updated kitchen, 2-car garage, NO HOA, and convenient access to Shirley Mann Elementary, Gray Middle School, and Ryle High School.
If you saw this home before, come take another look! The recent improvements have given 705 Oakridge Drive a fresh start, and it may be exactly the home you've been waiting for.
For sale
$358,900
705 Oakridge Dr, Union, KY 41091
3beds
1,940sqft
Single Family Residence, Residential
Built in 1981
0.33 Acres Lot
$-- Zestimate®
$185/sqft
$-- HOA
What's special
Creek viewFruit treesSpacious composite deckPeaceful surroundingsUpdated kitchenPrivate outdoor setting
- 15 days
- 738
- 41
Zillow last checked:
Listing updated:
Listed by:
Steffanie Dadosky 859-653-1075,
Huff Realty - Florence
Source: NKMLS,MLS#: 645539
Facts & features
Interior
Bedrooms & bathrooms
- Bedrooms: 3
- Bathrooms: 3
- Full bathrooms: 2
- 1/2 bathrooms: 1
Primary bedroom
- Level: Second
- Area: 224
- Dimensions: 16 x 14
Bedroom 2
- Level: Second
- Area: 120
- Dimensions: 12 x 10
Bedroom 3
- Level: Second
- Area: 132
- Dimensions: 12 x 11
Dining room
- Level: First
- Area: 121
- Dimensions: 11 x 11
Family room
- Level: First
- Area: 247
- Dimensions: 19 x 13
Kitchen
- Level: First
- Area: 280
- Dimensions: 20 x 14
Living room
- Level: First
- Area: 266
- Dimensions: 19 x 14
Heating
- Has Heating (Unspecified Type)
Cooling
- Central Air
Appliances
- Included: Stainless Steel Appliance(s), Gas Range, Dishwasher, Microwave, Refrigerator
Features
- Windows: Vinyl Frames
- Basement: Full
- Number of fireplaces: 1
- Fireplace features: Gas
Interior area
- Total structure area: 1,940
- Total interior livable area: 1,940 sqft
Property
Parking
- Total spaces: 2
- Parking features: Attached, Driveway, Garage
- Attached garage spaces: 2
- Has uncovered spaces: Yes
Features
- Levels: Two
- Stories: 2
Lot
- Size: 0.33 Acres
Details
- Parcel number: 063.0009040.00
Construction
Type & style
- Home type: SingleFamily
- Architectural style: Traditional
- Property subtype: Single Family Residence, Residential
Materials
- Brick, Vinyl Siding
- Foundation: Poured Concrete
- Roof: Shingle
Condition
- New construction: No
- Year built: 1981
Utilities & green energy
- Sewer: Public Sewer
- Water: Public
- Utilities for property: Cable Available
Community & HOA
HOA
- Has HOA: No
Location
- Region: Union
Financial & listing details
- Price per square foot: $185/sqft
- Tax assessed value: $241,800
- Annual tax amount: $2,777
- Date on market: 8/20/2026
- Cumulative days on market: 48 days
Estimated market value
Not available
Estimated sales range
Not available
Not available
Price history
| Date | Event | Price |
|---|---|---|
| 9/3/2026 | Listed for sale | $358,900$185/sqft |
Source:  NKMLS #645539 Report a problem NKMLS #645539 Report a problem | ||
| 8/27/2026 | Pending sale | $358,900$185/sqft |
Source: NKMLS #645539 Report a problem | ||
| 8/10/2026 | Listed for sale | $358,900+4%$185/sqft |
Source: NKMLS #645539 Report a problem | ||
| 7/21/2026 | Listing removed | $345,000$178/sqft |
Source:  Huff Realty #644153 Report a problem Huff Realty #644153 Report a problem | ||
| 6/29/2026 | Price change | $345,000-1.1%$178/sqft |
Source: NKMLS #644153 Report a problem | ||
| 6/17/2026 | Listed for sale | $349,000+59.4%$180/sqft |
Source: NKMLS #643750 Report a problem | ||
| 5/4/2018 | Listing removed | $219,000$113/sqft |
Source: Lohmiller Real Estate #512840 Report a problem | ||
| 5/4/2018 | Listed for sale | $219,000$113/sqft |
Source: Lohmiller Real Estate #512840 Report a problem | ||
| 4/28/2018 | Sold | $219,000$113/sqft |
Source: Agent Provided Report a problem | ||
| 3/25/2018 | Pending sale | $219,000$113/sqft |
Source: Lohmiller Real Estate #512840 Report a problem | ||
| 3/2/2018 | Price change | $219,000-2.2%$113/sqft |
Source: Lohmiller Real Estate #512840 Report a problem | ||
| 2/20/2018 | Listed for sale | $224,000+202.6%$115/sqft |
Source: Lohmiller Real Estate #512840 Report a problem | ||
| 3/27/2001 | Sold | $74,013$38/sqft |
Source: Public Record Report a problem | ||
Public tax history
| Year | Property taxes | Tax assessment |
|---|---|---|
| 2025 | $2,777 +1.7% | $241,800 |
| 2024 | $2,731 +6.4% | $241,800 +10.4% |
| 2023 | $2,567 +4.4% | $219,000 |
| 2022 | $2,459 -0.2% | $219,000 |
| 2021 | $2,464 -4.6% | $219,000 |
| 2020 | $2,582 | $219,000 |
| 2019 | $2,582 +21.5% | $219,000 +21.9% |
| 2018 | $2,125 +3.7% | $179,690 |
| 2017 | $2,050 | $179,690 |
| 2015 | $2,050 +9.8% | $179,690 +6.5% |
| 2013 | $1,867 | $168,800 |
| 2012 | -- | $168,800 |
| 2011 | -- | $168,800 |
| 2010 | -- | $168,800 |
| 2009 | -- | $168,800 |
Find assessor info on the county website
Monthly payment
Est. payment
Payment breakdown
Explore the cost of this home by adjusting the details. Changes won't be saved.Climate risks
Neighborhood: 41091
Nearby schools
Schools provided by the listing agent
- Elementary: Shirley Mann School
- Middle: Gray Middle School
- High: Ryle High
Source: NKMLS. This data may not be complete. We recommend contacting the local school district to confirm school assignments for this home.


Similar homes
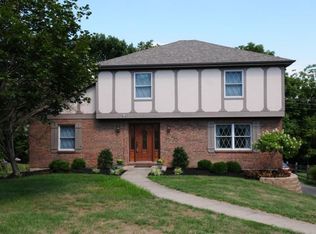
- $485,0004 bd4 ba2.5k sqft10082 Cedarwood Dr, Union, KY 41091For Sale
 MLS ID #646284, Kimberly Stallsworth, Coldwell Banker Realty FM. NKMLS
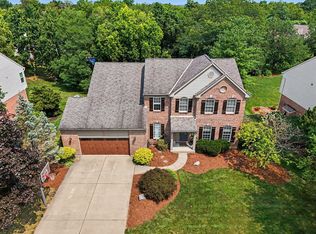
 - $489,9004 bd4 ba2.4k sqft10058 Brandsteade Ct, Union, KY 41091For Sale
 MLS ID #646224, Kelly Sparks, Keller Williams Realty Service. NKMLS
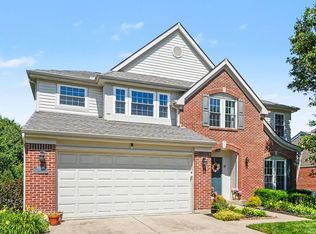
 - $325,0003 bd3 ba1.6k sqft7921 Hopeful Church Rd, Florence, KY 41042For Sale
 MLS ID #646146, Heather Townsend, Huff Realty - Florence. NKMLS
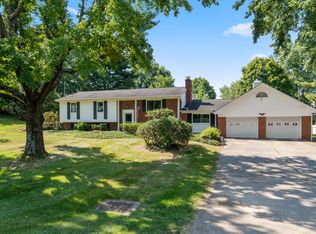
 - $339,0003 bd4 ba2.7k sqft11312 Sheffield Ln, Walton, KY 41094For Sale
 MLS ID #646126, The Berens Team, Keller Williams Realty Service. NKMLS
 - $350,0003 bd3 ba2.5k sqft6417 Mapleton Ave, Cincinnati, OH 45233For Sale
 MLS ID #1885556, Holly S. Maloney, eXp Realty. Cincy MLS
 - $339,9004 bd4 ba1.9k sqft2352 Neeb Rd, Cincinnati, OH 45233For SaleMLS ID #1890465, Laurie L Wissel, Hoeting, REALTORS. Cincy MLS
- $325,0003 bd2 ba1.8k sqft6193 Dawes Ln, Cincinnati, OH 45230For SaleMLS ID #1892417, Holly Jones Heming, Comey & Shepherd. Cincy MLS
- $355,0004 bd3 ba2.4k sqft4177 W Fork Rd, Cincinnati, OH 45247For SaleMLS ID #1887623, Nicole Wimmer, RE/MAX United Associates. Cincy MLS
- $324,9004 bd3 ba2.5k sqft1063 Tahoe Ter, Cincinnati, OH 45238For SaleMLS ID #1884517, Rakesh Ram, Coldwell Banker Realty. Cincy MLS
- $375,0003 bd2 ba1.4k sqft2484 Wingham Dr, Cincinnati, OH 45238For SaleMLS ID #1881779, Ashley Rentrop, Plum Tree Realty. Cincy MLS
