Under contract before processing
Contingent
$249,999
705 Obrien St, Harvard, IL 60033
3beds
1,240sqft
Single Family Residence
Built in 1967
10,332 Square Feet Lot
$-- Zestimate®
$202/sqft
$-- HOA
What's special
- 16 days |
- 107 |
- 1 |
Zillow last checked:
Listing updated:
Listed by:
Paul Hespen (815)459-5900,
Berkshire Hathaway HomeServices Starck Real Estate
Source: MRED as distributed by MLS GRID,MLS#: 12727118
Facts & features
Interior
Bedrooms & bathrooms
- Bedrooms: 3
- Bathrooms: 2
- Full bathrooms: 1
- 1/2 bathrooms: 1
Rooms
- Room types: Screened Porch
Primary bedroom
- Features: Flooring (Hardwood)
- Level: Main
- Area: 143 Square Feet
- Dimensions: 13X11
Bedroom 2
- Features: Flooring (Hardwood)
- Level: Main
- Area: 120 Square Feet
- Dimensions: 12X10
Bedroom 3
- Features: Flooring (Hardwood)
- Level: Main
- Area: 90 Square Feet
- Dimensions: 10X9
Dining room
- Features: Flooring (Vinyl)
- Level: Main
- Area: 120 Square Feet
- Dimensions: 12X10
Family room
- Features: Flooring (Vinyl)
- Level: Basement
- Area: 576 Square Feet
- Dimensions: 24X24
Kitchen
- Features: Flooring (Vinyl)
- Level: Main
- Area: 104 Square Feet
- Dimensions: 13X8
Laundry
- Features: Flooring (Other)
- Level: Basement
- Area: 60 Square Feet
- Dimensions: 10X6
Living room
- Features: Flooring (Hardwood)
- Level: Main
- Area: 208 Square Feet
- Dimensions: 16X13
Screened porch
- Features: Flooring (Other)
- Level: Main
- Area: 120 Square Feet
- Dimensions: 12X10
Heating
- Electric, Baseboard
Cooling
- Wall Unit(s)
Appliances
- Included: Range, Microwave, Refrigerator, Washer, Dryer
Features
- 1st Floor Bedroom, 1st Floor Full Bath
- Flooring: Hardwood
- Windows: Screens
- Basement: Partially Finished,Full
- Number of fireplaces: 1
- Fireplace features: Wood Burning, Living Room
Interior area
- Total structure area: 0
- Total interior livable area: 1,240 sqft
Property
Parking
- Total spaces: 2
- Parking features: Concrete, Garage Door Opener, Yes, Garage Owned, Attached, Garage
- Attached garage spaces: 2
- Has uncovered spaces: Yes
Accessibility
- Accessibility features: No Disability Access
Features
- Stories: 1
- Patio & porch: Patio, Screened
- Fencing: Fenced
Lot
- Size: 10,332 Square Feet
- Dimensions: 75 X 136
Details
- Parcel number: 0136154006
- Special conditions: None
- Other equipment: Water-Softener Owned, Ceiling Fan(s), Sump Pump
Construction
Type & style
- Home type: SingleFamily
- Architectural style: Ranch
- Property subtype: Single Family Residence
Materials
- Vinyl Siding
- Foundation: Concrete Perimeter
- Roof: Asphalt
Condition
- New construction: No
- Year built: 1967
Details
- Builder model: Ranch
Utilities & green energy
- Electric: Circuit Breakers
- Sewer: Public Sewer
- Water: Public
Community & HOA
Community
- Features: Park, Curbs, Sidewalks, Street Lights, Street Paved
- Security: Carbon Monoxide Detector(s)
HOA
- Services included: None
Location
- Region: Harvard
Financial & listing details
- Price per square foot: $202/sqft
- Tax assessed value: $185,097
- Annual tax amount: $3,833
- Date on market: 8/7/2026
- Ownership: Fee Simple
Estimated market value
Not available
Estimated sales range
Not available
Not available
Price history
| Date | Event | Price |
|---|---|---|
| 8/18/2026 | Listing removed | $249,999$202/sqft |
Source: BHHS broker feed #12727118 Report a problem | ||
| 8/7/2026 | Contingent | $249,999$202/sqft |
Source:  MRED as distributed by MLS GRID #12727118 Report a problem MRED as distributed by MLS GRID #12727118 Report a problem | ||
| 8/7/2026 | Listed for sale | $249,999+94.6%$202/sqft |
Source: MRED as distributed by MLS GRID #12727118 Report a problem | ||
| 4/28/2017 | Sold | $128,500-4.7%$104/sqft |
Source: MRED as distributed by MLS GRID #09352576 Report a problem | ||
| 3/6/2017 | Pending sale | $134,900$109/sqft |
Source: RE/MAX Plaza #09352576 Report a problem | ||
| 10/13/2016 | Price change | $134,900-3.6%$109/sqft |
Source: RE/MAX Plaza #09352576 Report a problem | ||
| 9/27/2016 | Listed for sale | $139,900+7.6%$113/sqft |
Source: RE/MAX Plaza #09352576 Report a problem | ||
| 5/29/2001 | Sold | $130,000$105/sqft |
Source: Public Record Report a problem | ||
Public tax history
| Year | Property taxes | Tax assessment |
|---|---|---|
| 2025 | $3,833 +4.3% | $61,699 +8.2% |
| 2024 | $3,675 +9.6% | $56,997 +10.6% |
| 2023 | $3,354 +2.5% | $51,525 +16.4% |
| 2022 | $3,273 -8.3% | $44,280 +7.4% |
| 2021 | $3,570 +2.7% | $41,237 +5% |
| 2020 | $3,475 | $39,259 +6.9% |
| 2019 | -- | $36,739 -7.1% |
| 2018 | $3,760 -12.3% | $39,548 +11% |
| 2017 | $4,287 +25.7% | $35,632 +5.9% |
| 2016 | $3,411 | $33,634 -0.2% |
| 2013 | $3,411 | $33,687 -15% |
| 2011 | -- | $39,651 -7.9% |
| 2010 | -- | $43,056 -11.4% |
| 2009 | -- | $48,618 |
| 2008 | -- | $48,618 +6.4% |
| 2006 | -- | $45,686 +2.7% |
| 2005 | $3,024 +3.3% | $44,480 +2.2% |
| 2004 | $2,927 -8.9% | $43,514 -5.7% |
| 2003 | $3,212 +9% | $46,151 +4% |
| 2002 | $2,947 +8.5% | $44,363 |
| 2001 | $2,716 +3% | $44,363 -3.5% |
| 2000 | $2,636 | $45,964 |
Find assessor info on the county website
Monthly payment
Est. payment
Payment breakdown
Explore the cost of this home by adjusting the details. Changes won't be saved.Climate risks
Neighborhood: 60033
Nearby schools
GreatSchools rating
- 4/10Jefferson Elementary SchoolGrades: 4-5Distance: 0.5 mi
- 4/10Harvard Jr High SchoolGrades: 6-8Distance: 0.4 mi
- 3/10Harvard High SchoolGrades: 9-12Distance: 0.4 mi
Schools provided by the listing agent
- Elementary: Richard D Crosby Elementary Scho
- Middle: Harvard Junior High School
- High: Harvard High School
- District: 50
Source: MRED as distributed by MLS GRID. This data may not be complete. We recommend contacting the local school district to confirm school assignments for this home.
- $260,6004 bd2 ba1.2k sqft707 Obrien St, Harvard, IL 60033Off Market
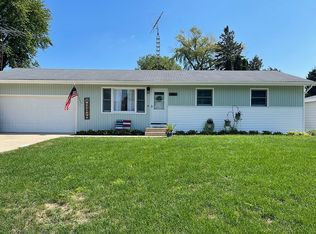
- $275,4003 bd-- ba-- sqft703 Obrien St, Harvard, IL 60033Off Market
- $284,400-- bd-- ba-- sqft804 E Brown St, Harvard, IL 60033Off Market
- $288,500-- bd-- ba-- sqft801 Obrien St, Harvard, IL 60033Off Market
- $263,5003 bd2 ba1.2k sqft800 E Brown St, Harvard, IL 60033Off Market
- $264,1003 bd2 ba1.7k sqft706 Obrien St, Harvard, IL 60033Off Market
- $260,5003 bd2 ba1.6k sqft708 Obrien St, Harvard, IL 60033Off Market
- $189,9003 bd2 ba-- sqft805 E McKinley St, Harvard, IL 60033Sold
A local agent can set up tours, give advice and negotiate with sellers.
Similar homes
- $259,0003 bd1 ba1.1k sqft1104 N Jefferson St, Harvard, IL 60033Active
 MLS ID #12732131, Gary Lechner, Hometown Realty, Ltd.. MRED as distributed by MLS GRID
 - $275,0003 bd2 ba1.6k sqft804 Grant St, Harvard, IL 60033Active
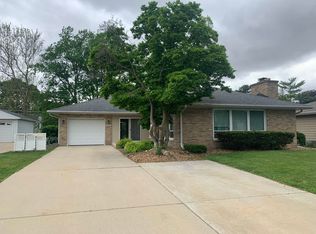 MLS ID #12650557, Jose Rey, Compass. MRED as distributed by MLS GRID
 - $264,9993 bd1 ba1.3k sqft353 Marengo Rd, Harvard, IL 60033Active
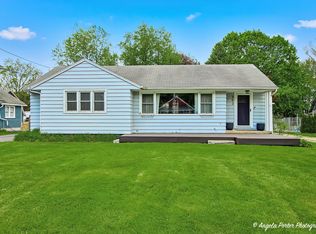 MLS ID #12715979, Kim Alden, Compass. MRED as distributed by MLS GRID
 - $299,9004 bd3 ba1.5k sqft404 Lincoln St, Harvard, IL 60033Active
 MLS ID #12721466, Jose Rey, Compass. MRED as distributed by MLS GRID
 - $185,0002 bd1 ba1k sqft600 3rd St, Harvard, IL 60033ActiveMLS ID #12701280, Cathy Henricks, Baird & Warner Real Estate - Algonquin. MRED as distributed by MLS GRID
- $309,0003 bd2 ba1.4k sqft1420 Sage Ln, Harvard, IL 60033ActiveMLS ID #12716102, Jose Rey, Compass. MRED as distributed by MLS GRID
- $--3 bd2 ba1.3k sqft104 Swgables Dr, Poplar Grove, IL 61065AuctionXome
- $249,9003 bd1 ba1k sqft1410 Thomas Dr, Woodstock, IL 60098NewMLS ID #12739971, Sheila Thomas, ABR,BPOR,E-PRO,GRI, RE/MAX Plaza. MRED as distributed by MLS GRID
- $285,5003 bd2 ba1.7k sqft867 Clay St, Woodstock, IL 60098NewMLS ID #12740408, Claudia Tapia, Northwest Suburban Real Estate. MRED as distributed by MLS GRID
- $299,0003 bd2 ba1k sqft611 W Kimball Ave, Woodstock, IL 60098NewMLS ID #12719690, Danielle Nelligan, Berkshire Hathaway HomeServices Starck Real Estate. MRED as distributed by MLS GRID
- $324,9003 bd2 ba1.3k sqft235 Sundance Trl, Capron, IL 61012NewMLS ID #12738268, Marj Carpenter, CRS,GRI, RE/MAX Suburban. MRED as distributed by MLS GRID
- $295,9003 bd2 ba1.3k sqft1502 Lilac Ln, Harvard, IL 60033ActiveMLS ID #12668279, Pat Betlinski, Berkshire Hathaway HomeServices Starck Real Estate. MRED as distributed by MLS GRID
- $--3 bd1 ba1.6k sqft2914 Cherry Dr, Wonder Lake, IL 60097AuctionAuction.com 2
- $285,0004 bd1 ba1.2k sqft222 N Taylor St, Marengo, IL 60152For SaleMLS ID #202605163, Fidel Batres. NorthWest Illinois Alliance of REALTORS®
- $--3 bd1 ba1.2k sqft319 N Church St, Darien, WI 53114AuctionXome
- $299,0001 bd-- ba768 sqft0 Burr Oak Rd, Capron, IL 61012For SaleMLS ID #202605279, Todd Henry. NorthWest Illinois Alliance of REALTORS®
- $250,0003 bd3 ba1.8k sqft8404 Dorr Rd, Wonder Lake, IL 60097ActiveMLS ID #12713549, Octavio Martinez, HomeSmart Connect LLC. MRED as distributed by MLS GRID
- $239,9003 bd1 ba1.1k sqft3212 Pleasant Dr, Wonder Lake, IL 60097ActiveMLS ID #12688600, Dennis Drake, Century 21 Integra. MRED as distributed by MLS GRID
- $250,0002 bd1 ba864 sqft137 Sharon STREET, Darien, WI 53114ActiveMLS ID #1973240, Jaret Garcia. WIREX MLS
- $223,0003 bd2 ba1.2k sqft126 Queensbury Pl NE, Poplar Grove, IL 61065ActiveMLS ID #12683651, Synesha Parish, Coldwell Banker Realty. MRED as distributed by MLS GRID
