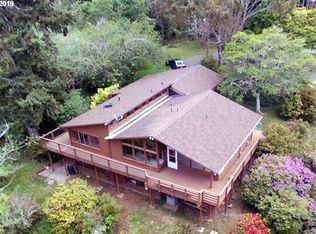
Have you toured this home before? We'd love to welcome you back this weekend! Come see the recent updates and improvements, take another look, and experience everything this exceptional property has to offer. Haven't visited yet? This is the perfect opportunity to tour this one-of-a-kind coastal retreat. Open House Saturday July 25th 11:00am - 1:00pmDiscover this architecturally inspired Mid-Century Modern coastal retreat in Bandon, Oregon, set on just over 4 private acres. Recently appraised and offered Below appraised value, this unique property blends timeless design with the tranquility of the Oregon Coast.This spacious four-bedroom, three-bathroom home offers a thoughtfully designed layout that balances comfort, functionality, and flexibility. The main level features an inviting open-concept living area that flows seamlessly onto an expansive deck—perfect for entertaining or simply relaxing while overlooking a peaceful seasonal creek. Surrounded by natural beauty, the property offers a sense of privacy and serenity rarely found so close to town.The lower level provides fully self-contained living quarters, ideal for multi generational living, guests, or potential rental income. This space includes a full kitchen, living room, one bedroom, one bathroom, laundry area, and ample storage. Additional highlights include a large RV carport and a secluded setting that offers the best of both worlds—privacy without isolation. Located just minutes from Bandon Dunes Golf Resort, stunning Oregon Coast beaches, and the charming shops and restaurants of Old Town Bandon, this property presents a rare opportunity to experience coastal living at its finest.
Active
Price cut: $5K (7/22)
$634,900
705 Ohio Ave NE, Bandon, OR 97411
4beds
3,072sqft
Residential, Single Family Residence
Built in 1971
4.08 Acres Lot
$621,700 Zestimate®
$207/sqft
$-- HOA
What's special
Secluded settingThoughtfully designed layoutSurrounded by natural beautyExpansive deckSpacious four-bedroom three-bathroom homeFully self-contained living quartersLarge rv carport
- 351 days |
- 2,271 |
- 199 |
Zillow last checked:
Listing updated:
Listed by:
Melanee Woodman 541-290-6431,
Ocean Dunes Realty,
Kelly King 541-404-8084,
Ocean Dunes Realty
Source: RMLS (OR),MLS#: 799567262
Facts & features
Interior
Bedrooms & bathrooms
- Bedrooms: 4
- Bathrooms: 3
- Full bathrooms: 3
- Main level bathrooms: 2
Rooms
- Room types: 2nd Kitchen, Bedroom 4, Utility Room, Bedroom 2, Bedroom 3, Dining Room, Family Room, Kitchen, Living Room, Primary Bedroom
Primary bedroom
- Features: Bathroom, Double Closet, Laminate Flooring, Soaking Tub
- Level: Main
Bedroom 2
- Features: Closet, Laminate Flooring
- Level: Main
Bedroom 3
- Features: Closet, Laminate Flooring
- Level: Lower
Bedroom 4
- Level: Lower
Dining room
- Features: Laminate Flooring
- Level: Main
Family room
- Features: Pellet Stove, Laminate Flooring
- Level: Lower
Kitchen
- Features: Dishwasher, Builtin Oven, Free Standing Refrigerator, Laminate Flooring
- Level: Main
Living room
- Features: Laminate Flooring
- Level: Main
Heating
- Heat Pump
Appliances
- Included: Built-In Range, Free-Standing Refrigerator, Dishwasher, Free-Standing Range, Built In Oven, Electric Water Heater
- Laundry: Laundry Room
Features
- Vaulted Ceiling(s), Closet, Bathroom, Double Closet, Soaking Tub
- Flooring: Laminate
- Basement: Full,Separate Living Quarters Apartment Aux Living Unit
- Fireplace features: Pellet Stove
Interior area
- Total structure area: 3,072
- Total interior livable area: 3,072 sqft
Property
Parking
- Total spaces: 2
- Parking features: Carport, RV Boat Storage
- Garage spaces: 2
- Has carport: Yes
Accessibility
- Accessibility features: Main Floor Bedroom Bath, Walkin Shower, Accessibility
Features
- Levels: Two
- Stories: 2
- Patio & porch: Deck
- Exterior features: Yard
- Has view: Yes
- View description: Territorial, Trees/Woods
Lot
- Size: 4.08 Acres
- Features: Level, Trees, Wooded, Acres 3 to 5
Details
- Additional structures: RVBoatStorage
- Additional parcels included: 2302800,2305600
- Parcel number: 2294200
- Zoning: R-1
Construction
Type & style
- Home type: SingleFamily
- Property subtype: Residential, Single Family Residence
Materials
- Wood Siding
- Foundation: Slab
- Roof: Shake
Condition
- Approximately
- New construction: No
- Year built: 1971
Utilities & green energy
- Sewer: Septic Tank
- Water: Well
Community & HOA
HOA
- Has HOA: No
Location
- Region: Bandon
Financial & listing details
- Price per square foot: $207/sqft
- Tax assessed value: $3,150
- Annual tax amount: $4,636
- Date on market: 8/5/2025
- Listing terms: Cash,Conventional,FHA,USDA Loan,VA Loan
- Road surface type: Paved
Estimated market value
$621,700
$591,000 - $653,000
$3,028/mo
Price history
| Date | Event | Price |
|---|---|---|
| 7/22/2026 | Price change | $634,900-0.8%$207/sqft |
Source:  RMLS (OR) #799567262 Report a problem RMLS (OR) #799567262 Report a problem | ||
| 4/8/2026 | Price change | $639,900-1.5%$208/sqft |
Source: RMLS (OR) #799567262 Report a problem | ||
| 1/30/2026 | Price change | $649,900-13.3%$212/sqft |
Source: RMLS (OR) #799567262 Report a problem | ||
| 8/19/2025 | Price change | $750,000-2.5%$244/sqft |
Source: RMLS (OR) #799567262 Report a problem | ||
| 8/6/2025 | Listed for sale | $769,000+39.8%$250/sqft |
Source: RMLS (OR) #799567262 Report a problem | ||
| 4/30/2024 | Sold | $550,000-4.8%$179/sqft |
Source: RMLS (OR) #23558175 Report a problem | ||
| 3/21/2024 | Pending sale | $578,000$188/sqft |
Source: RMLS (OR) #23558175 Report a problem | ||
| 1/24/2024 | Price change | $578,000-2.9%$188/sqft |
Source: RMLS (OR) #23558175 Report a problem | ||
| 1/22/2024 | Listed for sale | $595,000+56.6%$194/sqft |
Source: RMLS (OR) #23558175 Report a problem | ||
| 11/20/2019 | Sold | $380,000$124/sqft |
Source: RMLS (OR) #19534745 Report a problem | ||
Public tax history
| Year | Property taxes | Tax assessment |
|---|---|---|
| 2024 | $14 +2.3% | $3,150 +10.9% |
| 2023 | $14 -1% | $2,840 +26.8% |
| 2022 | $14 +3.6% | $2,240 +67.2% |
| 2021 | $13 +25.4% | $1,340 +34% |
| 2020 | $11 -3% | $1,000 |
| 2019 | $11 +4.4% | $1,000 +1% |
| 2018 | $11 | $990 +2.1% |
| 2017 | $11 +1.5% | $970 |
| 2016 | $10 +18.1% | $970 +21.3% |
| 2015 | $9 | $800 +2.6% |
| 2014 | $9 | $780 -2.5% |
| 2013 | $9 +1.5% | $800 |
| 2012 | $9 -24.5% | $800 -23.1% |
| 2011 | $12 -1.4% | $1,040 |
| 2010 | $12 | $1,040 |
| 2009 | -- | $1,040 -8.4% |
| 2008 | -- | $1,135 +3% |
| 2007 | -- | $1,102 +3% |
| 2006 | -- | $1,070 +20.4% |
| 2005 | -- | $889 +77.8% |
| 2004 | -- | $500 |
| 2003 | -- | $500 -33.2% |
| 2002 | -- | $749 +13.7% |
| 2001 | -- | $659 +6.5% |
| 2000 | -- | $619 |
Find assessor info on the county website
Monthly payment
Est. payment
Payment breakdown
Explore the cost of this home by adjusting the details. Changes won't be saved.Climate risks
Neighborhood: 97411
Nearby schools
GreatSchools rating
- 6/10Harbor Lights Middle SchoolGrades: 5-8Distance: 1.3 mi
- NABandon Senior High SchoolGrades: 9-12Distance: 1.4 mi
- 9/10Ocean Crest Elementary SchoolGrades: K-4Distance: 1.3 mi
Schools provided by the listing agent
- Elementary: Driftwood
- Middle: Harbor Lights
- High: Bandon
Source: RMLS (OR). This data may not be complete. We recommend contacting the local school district to confirm school assignments for this home.
- $342,6002 bd3 ba768 sqft705 Ohio Ave NE, Bandon, OR 97411Off Market
- $532,4002 bd3 ba3k sqft795 Ohio Ave NE, Bandon, OR 97411Off Market
- $384,6004 bd3 ba1.9k sqft1105 8th St NE, Bandon, OR 97411Off Market
- $327,2002 bd2 ba1.4k sqft1115 6th St NE, Bandon, OR 97411Off Market
- $112,5002 bd2 ba-- sqft1115 6th St NE, Bandon, OR 97411Off Market
- $549,0003 bd3 ba2k sqft1157 8th St NE, Bandon, OR 97411Pending
- $514,1003 bd2 ba1.4k sqft610 Ohio Ave NE, Bandon, OR 97411Off Market
- $306,1003 bd1 ba1k sqft1107 6th St NE, Bandon, OR 97411Off Market
A local agent can set up tours, give advice and negotiate with sellers.
Similar homes
- $669,0004 bd2 ba2k sqft88245 Cardinal Ln, Bandon, OR 97411Active

 MLS ID #776802835, Gina Morelli, Beach Loop Realty. RMLS (OR)
 - $730,0004 bd2 ba2.4k sqft88848 Sunny Loop Ln, Bandon, OR 97411Active
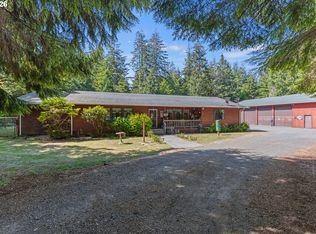 MLS ID #432537675, Cheyenne Arbuckle, Pacific Properties. RMLS (OR)
 - $845,0004 bd2 ba2.1k sqft54601 Winterberry Dr, Bandon, OR 97411Active
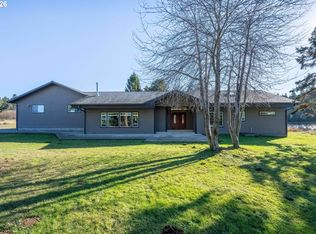 MLS ID #231271098, Fred Gernandt, David L. Davis Real Estate. RMLS (OR)
 - $649,0004 bd3 ba2.2k sqft1240 Newport Ave SW, Bandon, OR 97411Active
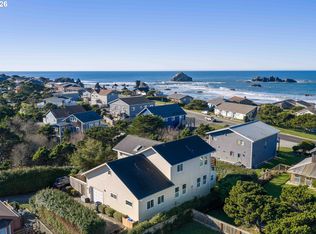 MLS ID #595396976, Joel Sweet, Pacific Properties. RMLS (OR)
 - $599,0003 bd2 ba2.1k sqft56100 Spring Creek Rd, Bandon, OR 97411ActiveMLS ID #345064899, Brooke Barrentine, Pacific Haven Realty LLC. RMLS (OR)
- $829,0003 bd3 ba3.1k sqft88600 Trout Pond Ln, Bandon, OR 97411ActiveMLS ID #768312338, Ryan Cross, Pacific Properties. RMLS (OR)
- $700,0003 bd2 ba2.6k sqft87829 Two Mile Ln, Bandon, OR 97411ActiveMLS ID #452616858, Sydney Shapiro, eXp Realty, LLC. RMLS (OR)
- $524,0003 bd2 ba1.8k sqft780 Michigan, Bandon, OR 97411ActiveMLS ID #198500361, Rushel Reed, eXp Realty, LLC. RMLS (OR)
- $599,0003 bd3 ba1.7k sqft1057 4th St SE, Bandon, OR 97411ActiveMLS ID #338069392, Michael Sterling, Beach Loop Realty. RMLS (OR)
- $699,9004 bd5 ba1.9k sqft330 Chicago Ave SE, Bandon, OR 97411ActiveMLS ID #733580536, Ruben Jimenez, National Real Estate. RMLS (OR)
- $499,0003 bd2 ba1.8k sqft56054 Prosper Junction Rd, Bandon, OR 97411ActiveMLS ID #724183444, Ruby Berry, Beach Loop Realty. RMLS (OR)
- $549,9993 bd2 ba1.5k sqft55503 Madrone Dr, Bandon, OR 97411ActiveMLS ID #635295193, Dallas Plouff, Pacific Properties. RMLS (OR)
- $659,0003 bd3 ba1.8k sqft3956 Beach Loop Dr SW, Bandon, OR 97411ActiveMLS ID #352382210, Mel Garrett, Chas. Waldrop Real Estate LLC. RMLS (OR)
- $700,0003 bd3 ba1.7k sqft88879 Highway 42 S, Bandon, OR 97411For Sale
 MLS ID #220219434, Nickolas Shivers, eXp Realty, LLC. Oregon Datashare
 - $684,0003 bd2 ba2.2k sqft1027 Seabird Dr SW, Bandon, OR 97411ActiveMLS ID #623692931, Gina Morelli, Beach Loop Realty. RMLS (OR)
- $575,0003 bd2 ba1.7k sqft1185 11th St SE, Bandon, OR 97411ActiveMLS ID #589434899, Virgil Llewellyn, eXp Realty, LLC. RMLS (OR)
- $735,0004 bd3 ba2.3k sqft717 Seabird Dr SW, Bandon, OR 97411ActiveMLS ID #100963241, Rebecca Oliver, Coastal Sotheby's International Realty. RMLS (OR)
- $749,0003 bd2 ba2.3k sqft3868 Grant Pl, Bandon, OR 97411ActiveMLS ID #170543423, Brandie Wright, David L. Davis Real Estate. RMLS (OR)
- $575,0003 bd2 ba1.5k sqft87444 Whistling Ln, Bandon, OR 97411ActiveMLS ID #576604322, Alexis Willick, Cascade Hasson Sotheby's International Realty. RMLS (OR)
- $842,5003 bd2 ba2.1k sqft1337 Beach Loop Dr SW, Bandon, OR 97411ActiveMLS ID #615362332, Dawn Holthouser, Beach Loop Realty. RMLS (OR)
