Skip main navigation
Off market
  • $545,100

    705 Olive St, Dakota City, NE 68731

    6beds
    5baths
    5,236sqft
    SingleFamily
    Built in 2004
    0.34 Acres Lot
    $545,100 Zestimate®
    $104/sqft
    $3,998 Estimated rent

    Home value

    $545,100

    $512,000 - $583,000

    $3,998/mo

    Zestimate® history
    Loading
    Loading...

    Owner options

    List your home for rent

    $3,998/mo

    Rent Zestimate®

    Find your next renter with Zillow Rental Manager. Plus, with online applications, you can quickly screen prospective tenants – for free.

    Learn more

    $3,998/mo

    Rent Zestimate®

    Refinance and save

    $3,729/mo

    Est. payment

    Refinancing to a lower rate could help reduce your monthly payments and save thousands over the life of the loan.

    See today's rates

    $3,729/mo

    Est. payment

    Explore your selling options

    Work with a Zillow partner agent

    Leverage their expertise and Zillow's premium Showcase listings to get your home seen by more buyers.

    Get started

    List with your own agent

    Get your home in front of millions of buyers by listing it on Zillow.

    Learn how to do it

    Sell it yourself

    Take full control of how buyers see your home on Zillow by listing For Sale by Owner (FSBO).

    List your home

    What's special

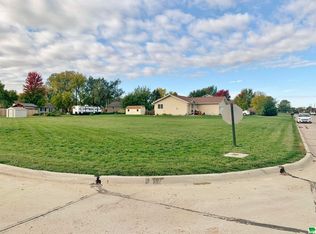
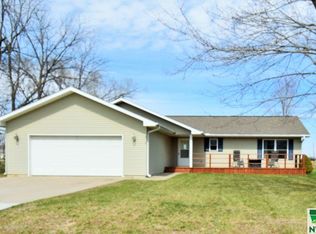
    Come home to 705 Olive Street, a spacious, well-maintained, two-story home that overlooks the Missouri River in quiet Dakota City.  When you arrive you will notice the home has been smartly positioned to maximize views of the river, and smartly designed with family in mind.  Entering, the grand yet inviting two-story foyer will set the tone.  On the main floor you'll find over 2200 square feet: the living room has walls of windows and features a gas fireplace.  This is open to the dining and kitchen area, which features hickory cabinets and floors, stainless KitchenAid appliances that stay, breakfast bar and a 4x4.5 pantry.  Beyond here is the combined laundry and powder room and garage access.  Also on this floor are two spacious bedrooms for kids or for office space, and 2nd half bath.  Climbing to the second floor, your breath will be taken away by the large picture window at the landing, which is perfectly sized for a reading nook.  Up here are two bedrooms for kiddos, a full bathroom, and the show-stopper master en suite, which features incredible views of the river, tray ceiling, large soak tub, separate shower, double vanities, and a 6.5/9.5 walk in closet.  If you've not been impressed yet, just wait, because the basement is what dreams are made of: entertainment space galore in this cozy and rustic family room, which features a 10.5x12 full bar (appliances stay!), gas fireplace, beautiful built-in shelving, and space for pool and darts.  Also down here is a 6th bedroom with a 6x9.5 closet perfect for crafts or guests, a 3rd 5x11 full bathroom, and the large l-shaped storm shelter which provides ample storage.  Out back you will find a large deck, with built-in seating, plus a gazebo, and a fire pit area.  The 3-stall garage is oversized at 1152 square feet for cars, toys, and storage.  705 Olive Street has it all: space, serenity, and style.  Come home today.  [buyer and buyer agent to verify square footage]

    This property is not currently displayed as for sale or rent on Zillow. This may be different from what's on other websites or public sources.

    Facts & features

    Interior

    Bedrooms & bathrooms
    • Bedrooms: 6
    • Bathrooms: 5
    Heating
    • Other
    Cooling
    • Other
    Features
    • Basement: Finished
    • Number of fireplaces: 2
    Interior area
    • Total interior livable area: 5,236 sqft

    Property

    Parking
    • Parking features: Garage - Attached
    Features
    • Exterior features: Other, Brick
    Lot
    • Size: 0.34 Acres
    Details
    • Parcel number: 220007047

    Construction

    Type & style
    • Home type: SingleFamily
    • Architectural style: Contemporary
    Materials
    • Frame
    • Foundation: Concrete Block
    • Roof: Composition
    Condition
    • Year built: 2004

    Community & HOA

    Location
    • Region: Dakota City

    Financial & listing details

    • Price per square foot: $104/sqft
    • Tax assessed value: $502,335
    • Annual tax amount: $6,627

    Price history

    DateEventPrice
    6/16/2021Sold$402,500-5.3%$77/sqft
    Source: Northwest Iowa Regional BOR #812559 Report a problem
    5/1/2021Pending sale$424,999$81/sqft
    Source: Northwest Iowa Regional BOR #812559 Report a problem
    3/29/2021Price change$424,999+2.4%$81/sqft
    Source: Northwest Iowa Regional BOR #812559 Report a problem
    2/9/2021Price change$414,950-1.2%$79/sqft
    Source: Keller Williams Siouxland #811119 Report a problem
    12/10/2020Price change$419,950-1.2%$80/sqft
    Source: Keller Williams Siouxland #811119 Report a problem
    9/23/2020Listed for sale$425,000+97.7%$81/sqft
    Source: Owner Report a problem
    12/1/2004Sold$215,000$41/sqft
    Source: Agent Provided Report a problem

    Public tax history

    YearProperty taxesTax assessment
    2025$6,627 +1%$502,335 +3.7%
    2024$6,559 -22.5%$484,390 +7%
    2023$8,465 -8.4%$452,695 -0.3%
    2022$9,243 +10.4%$454,130 +13.5%
    2021$8,369 +24.8%$400,050 +26.4%
    2020$6,704 +2.1%$316,615 +5.1%
    2018$6,568 +2.2%$301,385 +3.7%
    2017$6,430 +3.6%$290,535
    2016$6,206 $290,535 +29.4%
    2014$6,206 +21.9%$224,545
    2012$5,091 -2.9%$224,545
    2011$5,241 +5%$224,545
    2010$4,992 $224,545
    Find assessor info on the county website

    Neighborhood: 68731

    Nearby schools

    GreatSchools rating
    Schools provided by the listing agent
    • Elementary: Dakota City
    • Middle: S Sioux City Middle
    • High: S Sioux City High

    Source: The MLS. This data may not be complete. We recommend contacting the local school district to confirm school assignments for this home.

    Get pre-qualified for a loan
    At Zillow Home Loans, we can pre-qualify you in as little as 5 minutes with no impact to your credit score.

    An equal housing lender. NMLS #10287.