Skip main navigation
Closed
  • Listed by: RE/MAX Today • Michelle A Otten • 636-259-6289
    Bought with: Bourbon Hometown Realty LLC
    Price Unknown

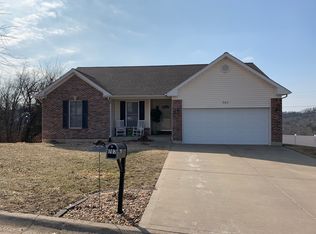
    705 Olivia Ct, New Haven, MO 63068

    4beds
    2,191sqft
    Single Family Residence
    Built in 2019
    0.43 Acres Lot
    $296,200 Zestimate®
    $--/sqft
    $2,723 Estimated rent

    Home value

    $296,200

    $207,000 - $424,000

    $2,723/mo

    Zestimate® history
    Loading
    Loading...

    Owner options

    List your home for rent

    $2,723/mo

    Rent Zestimate®

    Find your next renter with Zillow Rental Manager. Plus, with online applications, you can quickly screen prospective tenants – for free.

    Learn more

    $2,723/mo

    Rent Zestimate®

    Refinance and save

    Refinancing to a lower rate could help reduce your monthly payments and save thousands over the life of the loan.

    See today's rates

    Explore your selling options

    Work with a Zillow partner agent

    Leverage their expertise and Zillow's premium Showcase listings to get your home seen by more buyers.

    Get started

    List with your own agent

    Get your home in front of millions of buyers by listing it on Zillow.

    Learn how to do it

    Sell it yourself

    Take full control of how buyers see your home on Zillow by listing For Sale by Owner (FSBO).

    List your home

    What's special

    White peach treesPrivacy of cul-de-sac livingQuiet cul-de-sacTree-lined backyardOpen-concept floorplanEat-in kitchenPrimary suite
    Discover this sprawling 4-bedroom, 3-bath ranch perfectly tucked away on a quiet cul-de-sac. Step inside to an inviting open-concept floorplan featuring a warm and welcoming great room that flows seamlessly into the eat-in kitchen, complete with stainless steel appliances, a cooktop island with breakfast bar, and a stylish shiplap-accented dining area. The main floor offers three spacious bedrooms, two full baths, a convenient main-floor laundry with washer and dryer to stay, and a 2-car garage. The primary suite is a peaceful retreat with a private bath and walk-in closet. The finished lower level is designed for entertaining and everyday living, featuring a large family room with crown molding, a kitchenette with breakfast bar, a dining area, a 4th bedroom with his-and-hers closets, and a beautifully tiled full bath. Plus, enjoy a dedicated home gym for your active lifestyle! Step outside and take in the tree-lined backyard, and the privacy of cul-de-sac living and you'll love the white peach trees in the front that you are sure to enjoy on those hot summer days! This one truly checks all the boxes!

    Zillow last checked:

    Listing updated:

    Listed by:

    Michelle A Otten 636-259-6289,

    RE/MAX Today

    Bought with:

    Sharon K Coggins, 1999055389

    Bourbon Hometown Realty LLC

    Source: MARIS,MLS#: 25071135MLS LogoOriginating MLS: Franklin County Board of REALTORS

    Facts & features

    Interior

    Bedrooms & bathrooms
    • Bedrooms: 4
    • Bathrooms: 3
    • Full bathrooms: 3
    • Main level bathrooms: 2
    • Main level bedrooms: 3
    Heating
    • Forced Air
    Cooling
    • Ceiling Fan(s), Central Air
    Appliances
    • Included: Electric Cooktop, Dishwasher, Disposal, Microwave, Electric Oven, Refrigerator
    • Laundry: Main Level
    Features
    • Ceiling Fan(s), Crown Molding, Dining/Living Room Combo, Eat-in Kitchen, High Speed Internet, Kitchen/Dining Room Combo, Open Floorplan, Vaulted Ceiling(s), Walk-In Closet(s), Wet Bar, Workshop/Hobby Area
    • Flooring: Carpet, Ceramic Tile, Luxury Vinyl
    • Doors: Pocket Door(s)
    • Basement: Concrete,Partially Finished,Walk-Out Access
    • Has fireplace: No
    Interior area
    • Total structure area: 2,191
    • Total interior livable area: 2,191 sqft
    • Finished area above ground: 1,191
    • Finished area below ground: 1,000

    Property

    Parking
    • Total spaces: 2
    • Parking features: Additional Parking, Attached, Garage, Garage Door Opener, On Street
    • Attached garage spaces: 2
    • Has uncovered spaces: Yes
    Features
    • Levels: One
    • Patio & porch: Deck, Front Porch, Patio
    • Exterior features: Garden, Private Yard
    Lot
    • Size: 0.43 Acres
    • Features: Adjoins Wooded Area, Back Yard, City Lot, Cul-De-Sac
    Details
    • Parcel number: 0473501009129200
    • Special conditions: Standard

    Construction

    Type & style
    • Home type: SingleFamily
    • Architectural style: Ranch
    • Property subtype: Single Family Residence
    Materials
    • Frame, Vinyl Siding
    • Foundation: Concrete Perimeter
    • Roof: Architectural Shingle
    Condition
    • Year built: 2019

    Utilities & green energy

    • Electric: Ameren
    • Sewer: Public Sewer
    • Water: Public
    • Utilities for property: Cable Available, Electricity Connected, Sewer Connected, Water Connected

    Community & HOA

    Community
    • Subdivision: Olivia Meadows
    HOA
    • Has HOA: No
    Location
    • Region: New Haven

    Financial & listing details

    • Tax assessed value: $29,636
    • Annual tax amount: $2,132
    • Date on market: 10/27/2025
    • Cumulative days on market: 70 days
    • Listing terms: Cash,Conventional,FHA,USDA Loan,VA Loan
    • Electric utility on property: Yes

    Price history

    DateEventPrice
    1/5/2026Sold--
    Source: MARIS #25071135 Report a problem
    1/5/2026Pending sale$289,900$132/sqft
    Source: MARIS #25071135 Report a problem
    11/14/2025Contingent$289,900$132/sqft
    Source: MARIS #25071135 Report a problem
    11/11/2025Price change$289,900-1.7%$132/sqft
    Source: MARIS #25071135 Report a problem
    10/27/2025Listed for sale$295,000+18%$135/sqft
    Source: MARIS #25071135 Report a problem
    5/4/2022Sold--
    Source: MARIS #22012831 Report a problem
    3/22/2022Contingent$249,900$114/sqft
    Source: MARIS #22012831 Report a problem
    3/15/2022Listed for sale$249,900+4.2%$114/sqft
    Source: MARIS #22012831 Report a problem
    11/2/2021Listing removed--
    Source: RE/MAX International Report a problem
    9/16/2021Pending sale$239,900$109/sqft
    Source: RE/MAX International #21043823 Report a problem
    7/12/2021Price change$239,900-4%$109/sqft
    Source: RE/MAX International #21043823 Report a problem
    6/26/2021Price change$249,900+4.1%$114/sqft
    Source: RE/MAX International #21043823 Report a problem
    6/14/2021Listed for sale$240,000+71.6%$110/sqft
    Source: Owner Report a problem
    4/1/2015Listing removed$139,900$64/sqft
    Source: Coldwell Banker Premier Group #12054155 Report a problem
    4/4/2014Price change$139,900-5.2%$64/sqft
    Source: Coldwell Banker Premier Group #12054155 Report a problem
    9/22/2013Listed for sale$147,500$67/sqft
    Source: Coldwell Banker Premier Group #12054155 Report a problem
    2/14/2013Listing removed$147,500$67/sqft
    Source: Coldwell Banker Premier Group #12054155 Report a problem
    11/16/2012Listed for sale$147,500$67/sqft
    Source: Coldwell Banker Premier Group #12054155 Report a problem

    Public tax history

    YearProperty taxesTax assessment
    2025$2,247 +5.4%$29,636 +7.1%
    2024$2,132 +4.3%$27,675
    2023$2,044 -14.4%$27,675 -15.5%
    2022$2,389 +0.2%$32,767
    2021$2,384 +14.7%$32,767 +14.2%
    2020$2,079 +2107.3%$28,705 +2114.9%
    2019$94 0%$1,296
    2017$94 +4.7%$1,296
    2016$90 $1,296
    2015$90 $1,296
    2014$90 $1,296
    2013-- $1,296
    2012-- $1,296
    2011-- $1,296
    2010-- $1,296
    2009-- $1,296
    Find assessor info on the county website

    Neighborhood: 63068

    Nearby schools

    GreatSchools rating
    Schools provided by the listing agent
    • Elementary: New Haven Elem.
    • Middle: New Haven Middle
    • High: New Haven High

    Source: MARIS. This data may not be complete. We recommend contacting the local school district to confirm school assignments for this home.