Skip main navigation
Off market
  • $859,200

    705 Padgett Ct, Orlando, FL 32839

    4beds
    2,496sqft
    SingleFamily
    Built in 2000
    0.99 Acres Lot
    $859,200 Zestimate®
    $344/sqft
    $2,916 Estimated rent

    Home value

    $859,200

    $799,000 - $928,000

    $2,916/mo

    Zestimate® history
    Loading
    Loading...

    Owner options

    List your home for rent

    $2,916/mo

    Rent Zestimate®

    Find your next renter with Zillow Rental Manager. Plus, with online applications, you can quickly screen prospective tenants – for free.

    Learn more

    $2,916/mo

    Rent Zestimate®

    Refinance and save

    $6,120/mo

    Est. payment

    Refinancing to a lower rate could help reduce your monthly payments and save thousands over the life of the loan.

    See today's rates

    $6,120/mo

    Est. payment

    Explore your selling options

    Work with a Zillow partner agent

    Leverage their expertise and Zillow's premium Showcase listings to get your home seen by more buyers.

    Get started

    List with your own agent

    Get your home in front of millions of buyers by listing it on Zillow.

    Learn how to do it

    Sell it yourself

    Take full control of how buyers see your home on Zillow by listing For Sale by Owner (FSBO).

    List your home

    What's special

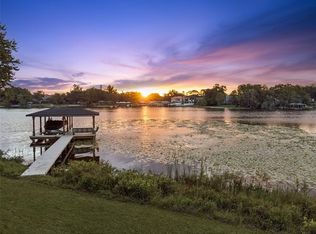
    Custom Waterfront Pool Home! Beautiful custom-built 4 bedroom 2.5 bath home is light and bright with high ceilings and plenty of windows to enjoy the magnificent sunrise and sunset views over Lake Jessamine. Huge kitchen with tons of cabinet space and has an open floor plan that flows right into the living room. Over-sized side entry garage is 23 feet deep and features a second door on the opposite side for you to store all your toys and gain easy lake access. The large master suite has stunning pool and lake views and your own access door to the pool deck. The private master bath has a soaking tub and separate walk in shower with a huge walk in closet. The back yard of this property is the Florida dream with a large open, screened in pool deck and over 90 feet of shoreline on the tip of the peninsula. The private dock is ready for your boat with a covered lift for a ski, fishing, or wake-board boat. New AC system in June 2017, Roof replaced 2018, New paint inside and out. All you need to do is pack your bags and move on in! Check this one out as it wont last long!

    This property is off market, which means it's not currently listed for sale or rent on Zillow. This may be different from what's available on other websites or public sources.

    Facts & features

    Interior

    Bedrooms & bathrooms
    • Bedrooms: 4
    • Bathrooms: 3
    • Full bathrooms: 2
    • 1/2 bathrooms: 1
    Heating
    • Forced air
    Cooling
    • Central
    Appliances
    • Laundry: Inside, Laundry Room
    Features
    • Ceiling Fans(s), Vaulted Ceiling(s), Walk-In Closet(s), Skylight(s), Solid Wood Cabinets
    • Has fireplace: Yes
    • Fireplace features: Living Room, Gas
    Interior area
    • Total interior livable area: 2,496 sqft

    Property

    Parking
    • Parking features: Garage
    Features
    • Levels: One
    • Patio & porch: Patio, Screened
    • Pool features: Outside Bath Access, Screen Enclosure, In Ground, Gunite, Lighting
    • Waterfront features: Lake
    • Body of water: LAKE JESSAMINE
    Lot
    • Size: 0.99 Acres
    • Dimensions: 485x90
    • Features: Street Paved
    Details
    • Parcel number: 292323000000078
    • Zoning: R-1AA

    Construction

    Type & style
    • Home type: SingleFamily
    Materials
    • masonry
    • Roof: Composition
    Condition
    • Year built: 2000

    Utilities & green energy

    • Sewer: Public Sewer
    • Water: Public
    • Utilities for property: Cable Available, Public, Electricity Connected, Sprinkler Meter, Sewer Connected, NaturalGas Available

    Community & neighborhood

    Security
    • Security features: Smoke Detector(s), Security Fencing/Lighting/Alarms
    Location
    • Region: Orlando

    Other

    Other facts
    • Additional Rooms: Inside Utility, Attic
    • Appliances: Refrigerator, Disposal, Microwave, Range, Freezer
    • Construction Materials: Block, Stucco
    • Cooling: Central Air
    • Exterior Features: Sliding Doors, Lighting, Other
    • Foundation Details: Slab
    • Heating: Electric
    • Interior Features: Ceiling Fans(s), Vaulted Ceiling(s), Walk-In Closet(s), Skylight(s), Solid Wood Cabinets
    • Fireplace Features: Living Room, Gas
    • Laundry Features: Inside, Laundry Room
    • Levels: One
    • Parking Features: Oversized, Garage Door Opener, Driveway, Boat
    • Water Extras: Skiing Allowed, Dock - Open
    • Lot Features: Street Paved
    • Roof: Shingle
    • Patio And Porch Features: Patio, Screened
    • Utilities: Cable Available, Public, Electricity Connected, Sprinkler Meter, Sewer Connected, NaturalGas Available
    • Pets Allowed: Yes
    • Property Type: Residential
    • Security Features: Smoke Detector(s), Security Fencing/Lighting/Alarms
    • Direction Faces: South
    • Flooring: Laminate, Tile
    • View: Water
    • Water Access: Lake
    • Water View: Lake
    • Waterfront Features: Lake
    • Minimum Lease: No Minimum
    • Total Acreage: 1/2 Acre to 1 Acre
    • Pool Features: Outside Bath Access, Screen Enclosure, In Ground, Gunite, Lighting
    • Additional Parcels YN: 0
    • Association Approval Required YN: 0
    • Available For Lease YN: 1
    • Fireplace YN: 1
    • Pool Private YN: 1
    • Flood Zone Code: AE
    • Waterfront YN: 1
    • Water Access YN: 1
    • Water Extras YN: 1
    • Water View YN: 1
    • Public Survey Section: 23
    • Flood Zone Panel: 12095C0410F
    • Public Survey Range: 29
    • Zoning: R-1AA
    • Room Count: 9
    • Year Built: 2000
    • Waterfront Feet Total: 90
    • Tax Year: 2018
    • Water Frontage Feet Lake: 90
    • Living Area: 2496.00
    • Garage Dimensions: 31x23
    • Water Body Name: LAKE JESSAMINE
    • Attached Garage YN: 1
    • Garage YN: 1
    • New Construction YN: 0
    • Tax Annual Amount: 7146
    • DPRYN: 0
    • Water Source: Public
    • Sewer: Public Sewer
    • Exist Lse Tenant YN: 0
    • Homestead YN: 0
    • Lease Restrictions YN: 0
    • Pool Dimensions: 24x12
    • Flood Zone Date: 2009-09-25
    • Lot Size Dimensions: 485x90

    Price history

    DateEventPrice
    6/20/2019Sold$525,000-4.4%$210/sqft
    Source: Public Record Report a problem
    1/24/2019Price change$549,000-2%$220/sqft
    Source: BAR INVEST REALTY LLC #O5726213 Report a problem
    10/19/2018Price change$560,000-2.6%$224/sqft
    Source: BAR INVEST REALTY LLC #O5726213 Report a problem
    8/30/2018Price change$575,000-3.4%$230/sqft
    Source: BAR INVEST REALTY LLC #O5726213 Report a problem
    8/10/2018Listed for sale$595,000+60.8%$238/sqft
    Source: BAR INVEST REALTY LLC #O5726213 Report a problem
    12/20/2012Sold$370,000-1.3%$148/sqft
    Source: Public Record Report a problem
    9/6/2012Listing removed$375,000$150/sqft
    Source: Homevest Realty #O5072662 Report a problem
    9/1/2012Listed for sale$375,000$150/sqft
    Source: Homevest Realty #O5072662 Report a problem
    3/23/2012Listing removed$375,000$150/sqft
    Source: Homevest Realty #O5072662 Report a problem
    2/17/2012Price change$375,000-13.8%$150/sqft
    Source: Homevest Realty #O5072662 Report a problem
    11/12/2011Listed for sale$435,000+10.4%$174/sqft
    Source: Homevest Realty #O5072662 Report a problem
    8/25/2003Sold$394,000+506.2%$158/sqft
    Source: Public Record Report a problem
    9/22/1999Sold$65,000$26/sqft
    Source: Public Record Report a problem

    Public tax history

    YearProperty taxesTax assessment
    2024$11,841 +12.8%$659,925 +10%
    2023$10,502 +10%$599,932 +10%
    2022$9,547 +12.6%$545,393 +10%
    2021$8,479 +9.7%$495,812 +10%
    2020$7,726 +4%$450,738 +5.6%
    2019$7,426 +3.9%$426,718 +5.3%
    2018$7,146 $405,237 +13.9%
    2017$7,146 +30.9%$355,917 +1.8%
    2016$5,461 +0.6%$349,455 +3.3%
    2015$5,428 -7.7%$338,413 -4.8%
    2014$5,880 +2.2%$355,562 +2.6%
    2013$5,753 -2.1%$346,658 +0.1%
    2012$5,875 -1.3%$346,244 -0.9%
    2011$5,955 +1.1%$349,440 -1.9%
    2010$5,892 $356,372 -14%
    2009-- $414,279 -23.1%
    2008$5,772 +0%$538,624 -6.9%
    2007$5,770 -6.1%$578,480 +7.5%
    2006$6,147 +0.3%$537,966 +33.4%
    2005$6,128 +0.5%$403,351 +24%
    2004$6,095 +37.2%$325,185 +20.3%
    2003$4,443 +2.6%$270,280 +16.2%
    2002$4,329 -9.1%$232,566 +4.3%
    2001$4,761 $222,878

    Find assessor info on the county website

    Neighborhood: 32839

    Nearby schools

    GreatSchools rating
    Schools provided by the listing agent
    • Elementary: Sadler Elem
    • Middle: Walker Middle
    • High: Oak Ridge High

    Source: The MLS. This data may not be complete. We recommend contacting the local school district to confirm school assignments for this home.

    Get a cash offer in 3 minutes
    Find out how much your home could sell for in as little as 3 minutes with a no-obligation cash offer.
    Estimated market value
    $859,200
    Get a cash offer in 3 minutes
    Find out how much your home could sell for in as little as 3 minutes with a no-obligation cash offer.
    Estimated market value
    $859,200