Incredible value awaits the buyer looking for the best value in today's competitive market! Rarely available & lovingly cared for Hawthorn model served as the family home for many years & now these empty nesters are ready for their next chapter. Inside & out, you'll appreciate the improvements made for you to enjoy! Three full floors of maximized living space! Welcoming foyer has gleaming hardwood floors with split entry dining room, living room & study. Efficient kitchen has recessed lighting, hardwood floors, granite counters & stainless appliances (Microwave 2023). Sliding glass door leads to spacious lot with stamped concrete patio, brick paver rear steps, & Pergola with hard wired electric to add more outdoor lighting on summer nights! Outdoor security lights with motion sensors illuminate the exterior for added convenience! Professionally power washed exterior (3/24) Fresh interior has newly painted stairwell, hall, primary bedroom & 5th bedroom (3/24), professionally steamed cleaned carpets, too(3/24)! Huge primary bedroom has fully updated bath floor to ceiling (2020) & walk in closet with custom organizer! Full finished basement has fifth bedroom with nearby full bath complete with radiant heated floors. Don't miss the huge family/rec room for all to enjoy! More improvements to note; New water softener 4/24, ejector pump 2022, Furnace/ AC 2021, garage door opener 2020, sump pump 2019 with battery back up system, water heater 2019! Please note: Seller cannot close before 5/31. SSA included in tax bill for Lake Michigan water is $229.28. This fabulous home has great location just minutes from Metra, tollway access, Lehman park, public library, and an abundance of shopping options. Great price, great low taxes makes this the best buy in town! No buyer love letters, please. Approval letter or POF must be attached to your offer package. Fences are allowed with approval by HOA. No sheds allowed per HOA. Seller prefers not to have home sale/close contingent offers. Seller will review any and all offers by Sunday 4/7 with a decision no later than Monday 4/8
Closed
Street View
$392,500
705 Park Ave, Lake Villa, IL 60046
5beds
2,799sqft
Single Family Residence
Built in 1999
-- sqft lot
$435,100 Zestimate®
$140/sqft
$3,525 Estimated rent
Home value
$435,100
$413,000 - $457,000
$3,525/mo
Zestimate® history
Owner options
List your home for rent
$3,525/mo
Rent Zestimate®
Find your next renter with Zillow Rental Manager. Plus, with online applications, you can quickly screen prospective tenants – for free.
$3,525/mo
Rent Zestimate®
Refinance and save
$3,375/mo
Est. payment
Refinancing to a lower rate could help reduce your monthly payments and save thousands over the life of the loan.
$3,375/mo
Est. payment
Explore your selling options
Work with a Zillow partner agent
Leverage their expertise and Zillow's premium Showcase listings to get your home seen by more buyers.
Get startedList with your own agent
Get your home in front of millions of buyers by listing it on Zillow.
Learn how to do itSell it yourself
Take full control of how buyers see your home on Zillow by listing For Sale by Owner (FSBO).
List your homeWhat's special
Huge familyGarage door openerPublic libraryRadiant heated floorsEfficient kitchenFresh interiorMotion sensors
Zillow last checked:
Listing updated:
Listed by:
Chicky Johnson 847-602-8600,
RE/MAX Suburban
Bought with:
Jim Starwalt, ABR,CRS,CSC,GRI
Better Homes and Garden Real Estate Star Homes
Source: MRED as distributed by MLS GRID,MLS#: 12016555
Facts & features
Interior
Bedrooms & bathrooms
- Bedrooms: 5
- Bathrooms: 4
- Full bathrooms: 3
- 1/2 bathrooms: 1
Rooms
- Room types: Bedroom 5, Study, Foyer, Breakfast Room
Primary bedroom
- Features: Flooring (Carpet), Window Treatments (Blinds), Bathroom (Full)
- Level: Second
- Area: 192 Square Feet
- Dimensions: 16X12
Bedroom 2
- Features: Flooring (Carpet), Window Treatments (Blinds)
- Level: Second
- Area: 143 Square Feet
- Dimensions: 13X11
Bedroom 3
- Features: Flooring (Carpet), Window Treatments (Blinds)
- Level: Second
- Area: 143 Square Feet
- Dimensions: 13X11
Bedroom 4
- Features: Flooring (Carpet), Window Treatments (Blinds)
- Level: Second
- Area: 110 Square Feet
- Dimensions: 11X10
Bedroom 5
- Features: Flooring (Carpet), Window Treatments (Blinds)
- Level: Basement
- Area: 144 Square Feet
- Dimensions: 12X12
Breakfast room
- Features: Flooring (Hardwood), Window Treatments (Curtains/Drapes)
- Level: Main
- Area: 77 Square Feet
- Dimensions: 11X7
Dining room
- Features: Flooring (Carpet), Window Treatments (All)
- Level: Main
- Area: 144 Square Feet
- Dimensions: 12X12
Family room
- Features: Flooring (Carpet), Window Treatments (Blinds)
- Level: Basement
- Area: 650 Square Feet
- Dimensions: 26X25
Foyer
- Features: Flooring (Hardwood)
- Level: Main
- Area: 96 Square Feet
- Dimensions: 12X8
Kitchen
- Features: Kitchen (Eating Area-Table Space, Pantry-Closet, Granite Counters), Flooring (Hardwood), Window Treatments (Blinds)
- Level: Main
- Area: 130 Square Feet
- Dimensions: 13X10
Laundry
- Features: Flooring (Vinyl)
- Level: Main
- Area: 63 Square Feet
- Dimensions: 9X7
Living room
- Features: Flooring (Carpet), Window Treatments (All)
- Level: Main
- Area: 208 Square Feet
- Dimensions: 16X13
Study
- Features: Flooring (Carpet), Window Treatments (Blinds)
- Level: Main
- Area: 143 Square Feet
- Dimensions: 13X11
Heating
- Natural Gas, Forced Air, Radiant Floor
Cooling
- Central Air
Appliances
- Included: Range, Microwave, Dishwasher, Refrigerator, Washer, Dryer, Disposal, Stainless Steel Appliance(s), Water Softener Owned, Humidifier, Gas Water Heater
- Laundry: Main Level, In Unit
Features
- Flooring: Hardwood
- Basement: Finished,Rec/Family Area,Full
- Attic: Unfinished
Interior area
- Total structure area: 2,799
- Total interior livable area: 2,799 sqft
- Finished area below ground: 913
Property
Parking
- Total spaces: 2
- Parking features: Asphalt, Garage Door Opener, On Site, Garage Owned, Attached, Garage
- Attached garage spaces: 2
- Has uncovered spaces: Yes
Accessibility
- Accessibility features: No Disability Access
Features
- Stories: 2
- Patio & porch: Patio
Lot
- Dimensions: 79.5X119.08X64.06X121
Details
- Additional structures: Pergola
- Parcel number: 06042090030000
- Special conditions: None
- Other equipment: Water-Softener Owned, Ceiling Fan(s), Sump Pump, Backup Sump Pump;
Construction
Type & style
- Home type: SingleFamily
- Architectural style: Traditional
- Property subtype: Single Family Residence
Materials
- Vinyl Siding
- Foundation: Concrete Perimeter
- Roof: Asphalt
Condition
- New construction: No
- Year built: 1999
Details
- Builder model: HAWTHORN
Utilities & green energy
- Electric: Circuit Breakers
- Sewer: Public Sewer
- Water: Lake Michigan
Community & HOA
Community
- Features: Park, Lake, Curbs, Sidewalks, Street Lights, Street Paved
- Security: Carbon Monoxide Detector(s)
- Subdivision: Cedar Crossing Ii
HOA
- Has HOA: Yes
- Services included: Insurance
- HOA fee: $370 annually
Location
- Region: Lake Villa
Financial & listing details
- Price per square foot: $140/sqft
- Tax assessed value: $324,251
- Annual tax amount: $9,595
- Date on market: 4/4/2024
- Listing terms: Conventional
- Ownership: Fee Simple w/ HO Assn.
Price history
| Date | Event | Price |
|---|---|---|
| 6/3/2024 | Sold | $392,500+2%$140/sqft |
Source:  MRED as distributed by MLS GRID #12016555 Report a problem MRED as distributed by MLS GRID #12016555 Report a problem | ||
| 4/8/2024 | Contingent | $384,750$137/sqft |
Source: MRED as distributed by MLS GRID #12016555 Report a problem | ||
| 4/4/2024 | Listed for sale | $384,750+37.4%$137/sqft |
Source: MRED as distributed by MLS GRID #12016555 Report a problem | ||
| 12/7/2005 | Sold | $280,000+45.8%$100/sqft |
Source: Public Record Report a problem | ||
| 8/23/1999 | Sold | $192,000$69/sqft |
Source: Public Record Report a problem | ||
Public tax history
| Year | Property taxes | Tax assessment |
|---|---|---|
| 2024 | $10,335 +7.7% | $115,930 +7.3% |
| 2023 | $9,596 +14.3% | $108,073 +13.2% |
| 2022 | $8,397 +3.7% | $95,488 +19.1% |
| 2021 | $8,100 -7.9% | $80,208 +5.2% |
| 2020 | $8,796 -1.4% | $76,213 +4.1% |
| 2019 | $8,925 -2.5% | $73,246 -0.1% |
| 2018 | $9,155 | $73,326 -2.9% |
| 2017 | $9,155 +0.6% | $75,522 +4.2% |
| 2016 | $9,098 +19.1% | $72,464 +7.1% |
| 2015 | $7,640 +4.2% | $67,679 +15.7% |
| 2014 | $7,330 -12.3% | $58,495 -0.5% |
| 2012 | $8,360 +7.5% | $58,777 -22.9% |
| 2011 | $7,775 +5.7% | $76,277 -3.4% |
| 2010 | $7,355 -0.8% | $78,986 -9.6% |
| 2009 | $7,416 +5.6% | $87,361 +3.7% |
| 2008 | $7,025 +11% | $84,282 -1.7% |
| 2006 | $6,328 +5.6% | $85,780 |
| 2005 | $5,995 +6.6% | -- |
| 2004 | $5,626 +1.3% | -- |
| 2003 | $5,555 +4.2% | -- |
| 2002 | $5,329 +4.4% | -- |
| 2001 | $5,105 -0.8% | $64,252 +0.8% |
| 2000 | $5,145 | $63,742 |
Find assessor info on the county website
Neighborhood: 60046
Nearby homes
- $410,0003 bd4 ba2.6k sqft707 Park Ave, Lake Villa, IL 60046Sold
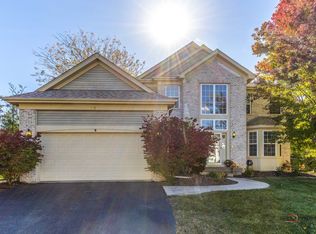
- $428,1004 bd3 ba2.2k sqft703 Park Ave, Lake Villa, IL 60046Off Market
- $350,3003 bd2 ba1.3k sqft706 Stratford Ct, Lake Villa, IL 60046Off Market
- $368,7003 bd2 ba1.7k sqft701 Park Ave, Lake Villa, IL 60046Off Market
- $381,4003 bd2 ba1.8k sqft709 Park Ave, Lake Villa, IL 60046Off Market
- $458,6005 bd3 ba2.6k sqft702 Stratford Ct, Lake Villa, IL 60046Off Market
- $379,5003 bd2 ba1.8k sqft710 Stratford Ct, Lake Villa, IL 60046Off Market
- $379,7003 bd2 ba1.8k sqft702 Park Ave, Lake Villa, IL 60046Off Market
Nearby schools
GreatSchools rating
- 7/10William L Thompson SchoolGrades: PK-5Distance: 1.5 mi
- 5/10Peter J Palombi SchoolGrades: 6-8Distance: 0.7 mi
- 8/10Grayslake North High SchoolGrades: 9-12Distance: 2.4 mi
Schools provided by the listing agent
- Elementary: William L Thompson School
- Middle: Peter J Palombi School
- High: Grayslake North High School
- District: 41
Source: MRED as distributed by MLS GRID. This data may not be complete. We recommend contacting the local school district to confirm school assignments for this home.
Get a cash offer in 3 minutes
Find out how much your home could sell for in as little as 3 minutes with a no-obligation cash offer.
Estimated market value
$435,100
Get a cash offer in 3 minutes
Find out how much your home could sell for in as little as 3 minutes with a no-obligation cash offer.
Estimated market value
$435,100
- Illinois
- Lake County
- Lake Villa
- 60046
- 705 Park Ave
Nearby cities
Nearby neighborhoods
Nearby zip codes
Other Lake Villa Topics
