This dreamy woodsy mountain retreat is nestled on a serene, wooded hillside in Park City's sought-after Summit Park community. This stunning home offers a perfect blend of luxury, comfort, and nature. From the moment you arrive, the calming sound of a year round stream welcomes you, setting the tone for a truly tranquil mountain living experience. Step inside and be captivated by jaw-dropping panoramic views from every room, paired with high-end finishes and thoughtful design throughout. The expansive wraparound deck is your private mountain haven, featuring a steaming hot tub, adjacent cozy fire pit with seating, and ample space to relax or entertain under the stars.
Winter is a dream with a heated driveway and an oversized two-car garage with extra storage for all your mountain toys. The lower level includes a separate entrance to a versatile space—ideal for a mother-in-law suite, guest quarters, or family room—complete with a full bath and generous storage. The main level features vaulted ceilings and floor-to-ceiling windows that bring the outdoors in. A beautiful stone fireplace anchors the open-concept living space, seamlessly connecting the family room, dining area, and chef's kitchen. Step onto the deck from the main living area or enjoy a peaceful moment in the adjacent luxurious primary suite, complete with a spa-inspired bathroom, walk-in closet, and a romantic double-sided fireplace—perfect for cozy winter mornings or a relaxing soak. Master bath also includes its own stackable washer and dryer. The private deck access from the master suite leads straight to the hot tub for the ultimate end-of-day retreat. Upstairs, you'll find a spacious loft area with continued mountain views, plus access to a terraced backyard that offers even more privacy and natural beauty. Three additional bedrooms with large windows fill the upper floor with sunlight, making them ideal for family, guests, or home office use. A full bath completes this level
Sold
Price Unknown
705 Parkview Dr, Park City, UT 84098
5beds
3,500sqft
Single Family Residence
Built in 2014
0.26 Acres Lot
$1,690,500 Zestimate®
$--/sqft
$6,324 Estimated rent
Home value
$1,690,500
$1.47M - $1.94M
$6,324/mo
Zestimate® history
Owner options
List your home for rent
$6,324/mo
Rent Zestimate®
Find your next renter with Zillow Rental Manager. Plus, with online applications, you can quickly screen prospective tenants – for free.
$6,324/mo
Rent Zestimate®
Refinance and save
Refinancing to a lower rate could help reduce your monthly payments and save thousands over the life of the loan.
Explore your selling options
Work with a Zillow partner agent
Leverage their expertise and Zillow's premium Showcase listings to get your home seen by more buyers.
Get startedList with your own agent
Get your home in front of millions of buyers by listing it on Zillow.
Learn how to do itSell it yourself
Take full control of how buyers see your home on Zillow by listing For Sale by Owner (FSBO).
List your homeWhat's special
Heated drivewayTerraced backyardSerene wooded hillsideSteaming hot tubCozy fire pitJaw-dropping panoramic viewsOversized two-car garage
Zillow last checked:
Listing updated:
Listed by:
Wendy Barbosa 435-901-1081,
Equity RE (Luxury Group)
Bought with:
Julie Snyder, 10284762-SA00
Summit Sotheby's International Realty
Source: PCBR,MLS#: 12502365
Facts & features
Interior
Bedrooms & bathrooms
- Bedrooms: 5
- Bathrooms: 4
- Full bathrooms: 3
- 1/2 bathrooms: 1
Heating
- Fireplace(s), Forced Air, Natural Gas
Cooling
- Central Air
Appliances
- Included: Dishwasher, Disposal, Gas Range, Microwave, Oven, Refrigerator, Washer/Dryer Stacked, Gas Water Heater, Water Softener Owned
Features
- Storage, Ceiling Fan(s), Granite Counters, Kitchen Island, Main Level Master Bedroom, Open Floorplan, Pantry, Ski Storage, Vaulted Ceiling(s), Walk-In Closet(s), Wet Bar, Breakfast Bar
- Flooring: Carpet, Cork, Stone
- Basement: Walk-Out Access
- Number of fireplaces: 2
- Fireplace features: Gas Starter
Interior area
- Total structure area: 3,500
- Total interior livable area: 3,500 sqft
Property
Parking
- Total spaces: 2
- Parking features: See Remarks, Oversized, Sink, Garage Door Opener, Heated Driveway
- Garage spaces: 2
- Has uncovered spaces: Yes
Features
- Exterior features: Gas BBQ Stubbed
- Has spa: Yes
- Spa features: Private
- Fencing: Partial
- Has view: Yes
- View description: Mountain(s), Trees/Woods
Lot
- Size: 0.26 Acres
- Features: Many Trees, Adjacent Public Land, Native Plants
Details
- Parcel number: SuJ52
- Other equipment: Appliances
Construction
Type & style
- Home type: SingleFamily
- Architectural style: Mountain Contemporary
- Property subtype: Single Family Residence
Materials
- Aluminum Siding, Wood Siding
- Foundation: Slab
- Roof: Metal
Condition
- New construction: No
- Year built: 2014
Utilities & green energy
- Sewer: Public Sewer
- Water: Public
- Utilities for property: Cable Available, Electricity Connected, High Speed Internet Available, Natural Gas Connected
Community & HOA
Community
- Security: Smoke Alarm
- Subdivision: Summit Park
HOA
- Has HOA: No
- Services included: Management Fees, Reserve Fund
Location
- Region: Park City
Financial & listing details
- Tax assessed value: $1,617,080
- Annual tax amount: $5,497
- Date on market: 5/30/2025
- Cumulative days on market: 105 days
- Listing terms: Cash,Conventional
- Electric utility on property: Yes
- Road surface type: Paved
Price history
Price history is unavailable.
Public tax history
| Year | Property taxes | Tax assessment |
|---|---|---|
| 2025 | $5,260 -4.3% | $889,394 -1.2% |
| 2024 | $5,497 +12.6% | $899,990 +5.5% |
| 2023 | $4,882 -2% | $853,056 +10.8% |
| 2022 | $4,983 +32.2% | $769,731 +52.2% |
| 2021 | $3,769 -0.1% | $505,886 +6.4% |
| 2020 | $3,772 +0.1% | $475,319 +0.1% |
| 2019 | $3,767 +20% | $474,725 +16.1% |
| 2018 | $3,140 -7.1% | $408,821 -9.1% |
| 2017 | $3,379 +14.2% | $449,539 +25.6% |
| 2016 | $2,957 | $357,923 +14% |
| 2015 | $2,957 +607% | $313,998 +597.8% |
| 2013 | $418 -2.2% | $45,000 |
| 2012 | $428 +5.3% | $45,000 |
| 2011 | $406 -29.9% | $45,000 -33.3% |
| 2010 | $580 | $67,500 -42.3% |
| 2009 | -- | $117,000 |
Find assessor info on the county website
Neighborhood: 84098
Nearby homes
- $1,382,8005 bd4 ba2.9k sqft715 Parkview Dr, Park City, UT 84098Off Market
- $302,5430.3 acres695 Parkview Dr, Park City, UT 84098Off Market
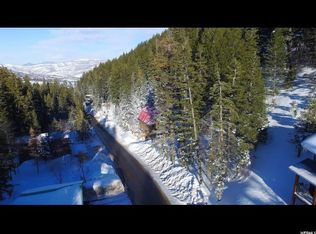
- $1,254,3005 bd3 ba3k sqft700 Parkview Dr, Park City, UT 84098Off Market
- $261,2500.97 acres510 Matterhorn Dr, Park City, UT 84098Off Market
- $1,216,1003 bd3 ba2.1k sqft725 Parkview Dr, Park City, UT 84098Off Market
- $915,200-- bd3 ba2.1k sqft685 Parkview Dr, Park City, UT 84098Off Market
- $871,4003 bd2 ba1.6k sqft690 Parkview Dr, Park City, UT 84098Off Market
- $--0.99 acres520 Matterhorn Dr #88, Park City, UT 84098Sold
Nearby schools
GreatSchools rating
- 9/10Jeremy Ranch SchoolGrades: K-5Distance: 2.6 mi
- 8/10Ecker Hill Middle SchoolGrades: 6-7Distance: 2.4 mi
- 7/10Park City High SchoolGrades: 10-12Distance: 7.7 mi
Get a cash offer in 3 minutes
Find out how much your home could sell for in as little as 3 minutes with a no-obligation cash offer.
Estimated market value
$1,690,500
Get a cash offer in 3 minutes
Find out how much your home could sell for in as little as 3 minutes with a no-obligation cash offer.
Estimated market value
$1,690,500
- Utah
- Summit County
- Park City
- 84098
- 705 Parkview Dr
