Skip main navigation
Sold for $720,000
  • $720,000

    705 Pemberton St #711, Philadelphia, PA 19147

    3beds
    2,250sqft
    Townhouse
    Built in 1900
    -- sqft lot
    $855,100 Zestimate®
    $320/sqft
    $3,962 Estimated rent

    Home value

    $855,100

    $795,000 - $941,000

    $3,962/mo

    Zestimate® history
    Loading
    Loading...

    Owner options

    List your home for rent

    $3,962/mo

    Rent Zestimate®

    Find your next renter with Zillow Rental Manager. Plus, with online applications, you can quickly screen prospective tenants – for free.

    Learn more

    $3,962/mo

    Rent Zestimate®

    Refinance and save

    $6,923/mo

    Est. payment

    Refinancing to a lower rate could help reduce your monthly payments and save thousands over the life of the loan.

    See today's rates

    $6,923/mo

    Est. payment

    Explore your selling options

    Work with a Zillow partner agent

    Leverage their expertise and Zillow's premium Showcase listings to get your home seen by more buyers.

    Get started

    List with your own agent

    Get your home in front of millions of buyers by listing it on Zillow.

    Learn how to do it

    Sell it yourself

    Take full control of how buyers see your home on Zillow by listing For Sale by Owner (FSBO).

    List your home

    What's special

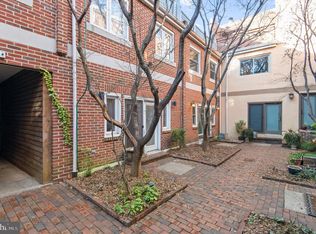
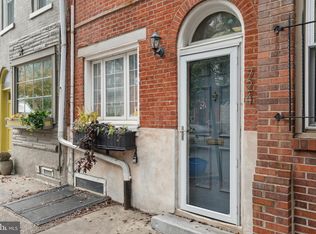
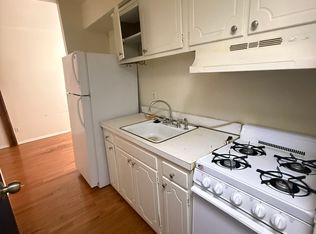
    Welcome to Carriage Mews, a beautiful tucked away community located in the heart of Bella Vista and the Meredith School Catchment, offering garage parking and a quiet shared courtyard. This 3 bedroom, 2.5 bathroom, extra wide townhome has been nicely updated and maintained throughout the years. Enter directly through the garage to the first floor featuring an open kitchen and dining area, a large pantry, a conveniently located half bath and a coat closet. The updated kitchen with newer stainless-steel appliances, quartz countertops, a nicely tiled backsplash, gas cooking, and an island for additional storage and counterspace. The spacious dining room (could also double as additional living space) features a wood burning fireplace and glass siding doors overlooking the beautiful well-manicured courtyard. Up the stairs is an oversized living room with hardwood floors, built in cabinets, a ceiling fan and a large storage closet. This floor also features two nicely sized bedrooms both with closets and great natural light, a laundry closet, and a full bathroom with a tub. Continue up to the beautiful primary bedroom with south facing sliding glass doors to the Juliette Balcony, a wall of closets and access to your private bathroom with a tub and stall shower. Off the bedroom is a bonus living space and additional closets, great for a home office, playroom or an additional lounging area. Lastly, exit out to the private deck with tree top views, perfect for relaxing with a good book. Many recent updates: new Anderson doors & noise cancelling windows (2019), HVAC (2021), kitchen appliances (2019), and more! Plenty of storage throughout the home as well as in the garage. Located on a quiet street just off Cianfrani Park. Quick walk to Whole Foods, ACME, the Italian Market and some of the city’s best restaurants.

    Zillow last checked:

    Listing updated:

    Listed by:

    Missy Tewksbury 215-919-9570,

    Compass RE,

    Listing Team: City Block Team

    Bought with:

    Nick Solomon, RS360856

    BHHS Fox & Roach-Blue Bell

    Source: Bright MLS,MLS#: PAPH2297604MLS Logo

    Facts & features

    Interior

    Bedrooms & bathrooms
    • Bedrooms: 3
    • Bathrooms: 3
    • Full bathrooms: 2
    • 1/2 bathrooms: 1
    • Main level bathrooms: 1
    Basement
    • Area: 0
    Heating
    • Forced Air, Natural Gas
    Cooling
    • Central Air, Electric
    Appliances
    • Included: Microwave, Built-In Range, Washer, Dishwasher, Dryer, Refrigerator, Stainless Steel Appliance(s), Water Heater, Gas Water Heater
    • Laundry: Upper Level
    Features
    • Ceiling Fan(s), Combination Kitchen/Dining, Eat-in Kitchen, Primary Bath(s)
    • Flooring: Hardwood, Carpet, Tile/Brick
    • Has basement: No
    • Number of fireplaces: 1
    • Fireplace features: Wood Burning
    Interior area
    • Total structure area: 2,250
    • Total interior livable area: 2,250 sqft
    • Finished area above ground: 2,250
    • Finished area below ground: 0

    Property

    Parking
    • Total spaces: 1
    • Parking features: Storage, Attached
    • Attached garage spaces: 1
    Accessibility
    • Accessibility features: None
    Features
    • Levels: Three
    • Stories: 3
    • Patio & porch: Deck
    • Pool features: None
    Details
    • Additional structures: Above Grade, Below Grade
    • Parcel number: 888021008
    • Zoning: RM1
    • Special conditions: Standard
    • Other equipment: Intercom

    Construction

    Type & style
    • Home type: Townhouse
    • Architectural style: Other
    • Property subtype: Townhouse
    Materials
    • Brick Front
    • Foundation: Slab
    Condition
    • Excellent
    • New construction: No
    • Year built: 1900

    Utilities & green energy

    • Sewer: Public Sewer
    • Water: Public

    Community & neighborhood

    Location
    • Region: Philadelphia
    • Subdivision: Bella Vista
    • Municipality: PHILADELPHIA

    HOA & financial

    HOA
    • Has HOA: Yes
    • HOA fee: $2,500 annually
    • Services included: Common Area Maintenance, Insurance, Security

    Other

    Other facts
    • Listing agreement: Exclusive Right To Sell
    • Ownership: Fee Simple

    Price history

    DateEventPrice
    1/11/2024Sold$720,000-0.7%$320/sqft
    Source: Bright MLS #PAPH2297604 Report a problem
    12/15/2023Pending sale$725,000$322/sqft
    Source: Bright MLS #PAPH2297604 Report a problem
    11/20/2023Contingent$725,000$322/sqft
    Source: Bright MLS #PAPH2297604 Report a problem
    11/15/2023Listed for sale$725,000$322/sqft
    Source: Bright MLS #PAPH2297604 Report a problem
    3/28/2023Listing removed--
    Source: Zillow Rentals Report a problem
    3/24/2023Listed for rent$3,500$2/sqft
    Source: Zillow Rentals Report a problem
    7/14/2022Listing removed$725,000$322/sqft
    Source: Bright MLS #PAPH2114722 Report a problem
    6/15/2022Price change$725,000-2.7%$322/sqft
    Source: Bright MLS #PAPH2114722 Report a problem
    5/23/2022Price change$745,000-4.4%$331/sqft
    Source: Bright MLS #PAPH2114722 Report a problem
    5/13/2022Listed for sale$779,000$346/sqft
    Source: Bright MLS #PAPH2114722 Report a problem

    Public tax history

    Tax history is unavailable.

    Neighborhood: Bella Vista

    Nearby schools

    GreatSchools rating
    Schools provided by the listing agent
    • Elementary: Meredith William
    • Middle: Meredith William
    • District: The School District Of Philadelphia

    Source: Bright MLS. This data may not be complete. We recommend contacting the local school district to confirm school assignments for this home.

    Get a cash offer in 3 minutes
    Find out how much your home could sell for in as little as 3 minutes with a no-obligation cash offer.
    Estimated market value
    $855,100
    Get a cash offer in 3 minutes
    Find out how much your home could sell for in as little as 3 minutes with a no-obligation cash offer.
    Estimated market value
    $855,100