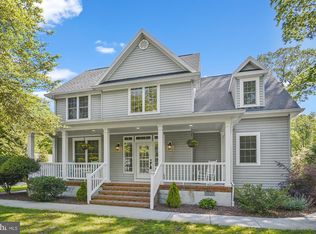
Welcome to 705 Phillips Hill Drive, a stunning custom built home nestled on a .93 acre lot that backs to a mature tree line. As you approach this stunning dream home, you are immediately captured by a graceful walkway that's embellished by its thoughtfully landscaped grounds, and an oversized side-entry 3 door garage. The grandeur entrance invites you as you enter into the 11 ft ceiling in the foyer, and the gorgeous hardwood floors look brand new !!Off the foyer is a dining room ideal for hosting special occasional gatherings. Unwind in the spacious living room complete with a gas fireplace for ambiance or to take the chill off on that fall evening. The spacious kitchen features granite countertops and plenty of cabinet space as well as a walk -in pantry. The Master suite is highlighted by a massive walk-in closet and ensuite bath with dual sink vanity and a huge soaking tub. Just off the kitchen you will enjoy a beautiful sunroom overlooking the heated pool. If you are in need of a place to keep your man toys or extra vehicles this is the home for you. This home features room to park up to 5 cars in the garage as well as a 6th in the detached garage. And if you should need more room there is a partial basement with a pool table and floored attic for plenty of storage. The spacious yard has ample room for backyard entertainment. The home has a paver patio and a composite deck surrounding the pool. This Gorgeous home is located in the pristine development of Phillips Hill Estates which is located out of the hustle and bustle of town. Low HOA fees, close to local shopping and restaurants, and a 30-minute drive to all the local beaches make this your forever home! i
Sold for $725,000
$725,000
705 Phillips Hill Dr, Millsboro, DE 19966
3beds
2,670sqft
Single Family Residence
Built in 2004
0.93 Acres Lot
$722,300 Zestimate®
$272/sqft
$2,696 Estimated rent
Home value
$722,300
$665,000 - $787,000
$2,696/mo
Zestimate® history
Owner options
List your home for rent
$2,696/mo
Rent Zestimate®
Find your next renter with Zillow Rental Manager. Plus, with online applications, you can quickly screen prospective tenants – for free.
$2,696/mo
Rent Zestimate®
Refinance and save
$4,388/mo
Est. payment
Refinancing to a lower rate could help reduce your monthly payments and save thousands over the life of the loan.
$4,388/mo
Est. payment
Explore your selling options
Work with a Zillow partner agent
Leverage their expertise and Zillow's premium Showcase listings to get your home seen by more buyers.
Get startedList with your own agent
Get your home in front of millions of buyers by listing it on Zillow.
Learn how to do itSell it yourself
Take full control of how buyers see your home on Zillow by listing For Sale by Owner (FSBO).
List your homeWhat's special
Zillow last checked:
Listing updated:
Listed by:
JERRY (Albert) CLARK 443-257-0145,
BETHANY AREA REALTY LLC
Bought with:
JERRY (Albert) CLARK, RS-0022155
BETHANY AREA REALTY LLC
Source: Bright MLS,MLS#: DESU2068684
Facts & features
Interior
Bedrooms & bathrooms
- Bedrooms: 3
- Bathrooms: 3
- Full bathrooms: 2
- 1/2 bathrooms: 1
- Main level bathrooms: 3
- Main level bedrooms: 3
Rooms
- Room types: Dining Room, Bedroom 2, Bedroom 3, Kitchen, Family Room, Foyer, Bedroom 1, Bathroom 1, Bathroom 2, Bathroom 3
Bedroom 1
- Features: Walk-In Closet(s)
- Level: Main
- Area: 304 Square Feet
- Dimensions: 19 x 16
Bedroom 2
- Level: Main
- Area: 208 Square Feet
- Dimensions: 16 x 13
Bedroom 3
- Level: Main
- Area: 144 Square Feet
- Dimensions: 12 x 12
Bathroom 1
- Features: Double Sink, Soaking Tub
- Level: Main
Bathroom 2
- Level: Main
Bathroom 3
- Level: Main
Dining room
- Level: Main
- Area: 168 Square Feet
- Dimensions: 14 x 12
Family room
- Level: Main
- Area: 297 Square Feet
- Dimensions: 27 x 11
Foyer
- Level: Main
- Length: 7 Feet
Kitchen
- Features: Breakfast Room, Granite Counters, Flooring - Ceramic Tile, Kitchen Island, Recessed Lighting, Pantry
- Level: Main
- Area: 210 Square Feet
- Dimensions: 15 x 14
Screened porch
- Level: Main
Heating
- Forced Air, Propane
Cooling
- Central Air, Electric
Appliances
- Included: Microwave, Cooktop, Dishwasher, Dryer, Oven, Refrigerator, Washer, Electric Water Heater
Features
- Attic, Breakfast Area, Ceiling Fan(s), Dining Area, Crown Molding, Floor Plan - Traditional, Formal/Separate Dining Room, Kitchen Island, Pantry, Soaking Tub, Sound System, Upgraded Countertops, Dry Wall
- Flooring: Carpet, Hardwood, Ceramic Tile, Wood
- Windows: Double Pane Windows, Insulated Windows
- Basement: Partial
- Number of fireplaces: 1
- Fireplace features: Gas/Propane
Interior area
- Total structure area: 3,990
- Total interior livable area: 2,670 sqft
- Finished area above ground: 2,670
- Finished area below ground: 0
Property
Parking
- Total spaces: 6
- Parking features: Garage Faces Side, Garage Door Opener, Oversized, Inside Entrance, Asphalt, Driveway, Attached, Detached
- Attached garage spaces: 6
- Has uncovered spaces: Yes
- Details: Garage Sqft: 1320
Accessibility
- Accessibility features: None
Features
- Levels: One
- Stories: 1
- Patio & porch: Screened Porch
- Exterior features: Extensive Hardscape, Rain Gutters, Underground Lawn Sprinkler
- Has private pool: Yes
- Pool features: Heated, Private
Lot
- Size: 0.93 Acres
- Dimensions: 153.00 x 241.00
- Features: Backs to Trees, Flag Lot
Details
- Additional structures: Above Grade, Below Grade, Outbuilding
- Parcel number: 13323.00176.00
- Zoning: AR-1
- Special conditions: Standard
Construction
Type & style
- Home type: SingleFamily
- Architectural style: Craftsman
- Property subtype: Single Family Residence
Materials
- Brick, Stick Built
- Foundation: Block
- Roof: Architectural Shingle
Condition
- Excellent
- New construction: No
- Year built: 2004
Utilities & green energy
- Sewer: Low Pressure Pipe (LPP)
- Water: Well
Community & HOA
Community
- Security: Security System
- Subdivision: Phillips Hill Estates
HOA
- Has HOA: Yes
- HOA fee: $250 annually
Location
- Region: Millsboro
Financial & listing details
- Price per square foot: $272/sqft
- Tax assessed value: $40,500
- Annual tax amount: $1,673
- Date on market: 8/21/2024
- Listing agreement: Exclusive Right To Sell
- Listing terms: Cash,Conventional
- Inclusions: Porch Portable Ac, Bose Surround Sound Speaker In Living Room, Pool Table In Basement
- Exclusions: Car Lifts In The Garage
- Ownership: Fee Simple
Price history
| Date | Event | Price |
|---|---|---|
| 4/25/2025 | Sold | $725,000-6.9%$272/sqft |
Source:  Bright MLS #DESU2068684 Report a problem Bright MLS #DESU2068684 Report a problem | ||
| 3/26/2025 | Contingent | $779,000$292/sqft |
Source: Bright MLS #DESU2068684 Report a problem | ||
| 2/13/2025 | Price change | $779,000-2.5%$292/sqft |
Source: Bright MLS #DESU2068684 Report a problem | ||
| 10/23/2024 | Price change | $799,000-4.8%$299/sqft |
Source: Bright MLS #DESU2068684 Report a problem | ||
| 8/22/2024 | Listed for sale | $839,000$314/sqft |
Source: Bright MLS #DESU2068684 Report a problem | ||
Public tax history
| Year | Property taxes | Tax assessment |
|---|---|---|
| 2025 | $1,558 +29.9% | $358,950 +786.3% |
| 2024 | $1,199 +0.1% | $40,500 |
| 2023 | $1,197 +2.3% | $40,500 |
| 2022 | $1,170 -27.8% | $40,500 |
| 2021 | $1,621 +4.7% | $40,500 |
| 2020 | $1,548 | $40,500 |
| 2019 | $1,548 +0.4% | $40,500 |
| 2018 | $1,541 -0.2% | $40,500 |
| 2017 | $1,544 +13.4% | $40,500 |
| 2016 | $1,361 -3% | $40,500 |
| 2015 | $1,403 +1.5% | $40,500 |
| 2014 | $1,382 -1.1% | $40,500 |
| 2013 | $1,397 +4% | $40,500 |
| 2012 | $1,343 +1% | $40,500 |
| 2011 | $1,329 | $40,500 |
| 2010 | $1,329 +0.4% | $40,500 |
| 2009 | $1,324 | $40,500 |
| 2008 | -- | -- |
| 2007 | -- | -- |
| 2006 | -- | -- |
| 2005 | -- | -- |
| 2004 | -- | -- |
| 2003 | -- | -- |
| 2002 | -- | -- |
Find assessor info on the county website
Neighborhood: 19966
Nearby homes
- $655,9003 bd-- ba3.3k sqft707 Phillips Hill Dr, Millsboro, DE 19966Off Market
- $558,0004 bd4 ba3.1k sqft703 Phillips Hill Dr, Millsboro, DE 19966Off Market
- $448,9004 bd-- ba1.8k sqft22601 Careys Camp Rd, Millsboro, DE 19966Off Market
- $619,0004 bd3 ba2.5k sqft709 Phillips Hill Dr, Millsboro, DE 19966Sold
- $--1.7 Acres712 Phillips Hill, Millsboro, DE 19966Off Market
- $68,200-- bd-- ba-- sqft701 Phillips Hill Dr, Millsboro, DE 19966Off Market
- $410,4001.26 Acres706 Phillips Hill Dr, Millsboro, DE 19966Off Market
- $--0.98 Acres708 Phillips Hill Dr, millsboro, DE 19966Off Market
Nearby schools
GreatSchools rating
- 6/10East Millsboro Elementary SchoolGrades: K-5Distance: 4.2 mi
- 4/10Millsboro Middle SchoolGrades: 6-8Distance: 3.9 mi
- 3/10Sussex Central High SchoolGrades: 9-12Distance: 4.9 mi
Schools provided by the listing agent
- District: Indian River
Source: Bright MLS. This data may not be complete. We recommend contacting the local school district to confirm school assignments for this home.


Get pre-qualified for a loan
At Zillow Home Loans, we can pre-qualify you in as little as 5 minutes with no impact to your credit score.An equal housing lender. NMLS #10287.
Sell for more on Zillow
Get a Zillow Showcase℠ listing at no additional cost and you could sell for .
$722,300
2% more
+$14,446
With Zillow Showcase(estimated)
$736,746
- Delaware
- Sussex County
- Millsboro
- 19966
- 705 Phillips Hill Dr
Nearby cities
Nearby zip codes
Other Millsboro Topics
