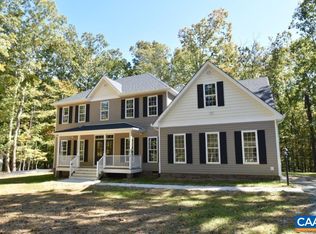
Similar to Photo, This Wilson Plan with a Side Load Garage is a single story customized for a buyer with 3 Bedrooms, 2 Baths, Sitting Room, Master Suite with a 5 foot Fiberglass Shower, Large Window, Open Kitchen with Island, 42" Kitchen Cabinets, Nook, Spacious Great Room, Gas Fireplace, Smooth Top Range, Dishwasher, and Microwave, Prefinished Hardwood Flooring in Foyer, Kitchen, Great Room, Dining Room, Carpet in Bedrooms, Vinyl in Bathrooms and Nook, 6x16 Rear Deck with covered Roof, and so much more!
This property is off market, which means it's not currently listed for sale or rent on Zillow. This may be different from what's available on other websites or public sources.