FRESH PAINT IN THE FAMILY ROOM * GRANITE COUNTERTOPS IN THE KITCHEN AND BATHROOM * This home keeps getting better! Located in an exceptional school district and just minutes from everything, is nestled on 1.63 acres of beautifully landscaped grounds. Featuring a sparkling pool, delicate water features, indoor and outdoor living, and over 3,100 square feet of space ready for you to call home. This spacious tri-level residence blends comfort, convenience, and outdoor living in a truly one-of-a-kind setting. With four bedrooms plus a bonus room, three full bathrooms, and a thoughtful layout, it offers room to relax, entertain, and enjoy every season. As you step through the front door, gleaming hardwood floors invite you to explore the home's many unique spaces. Designed to support everything from everyday meals to holiday feasts, the kitchen features granite countertops that provide a warm, functional work surface, complemented with a matching granite island. Cooking enthusiasts will appreciate the gas cooktop and the rare bonus of a second range, ensuring there's plenty of space for preparing large meals. A generous walk-in pantry connects the kitchen and family room, keeping essentials close at hand and making it easy to move between cooking and entertaining. The dining room rises dramatically with a two-story ceiling, creating an airy, open atmosphere filled with natural light. Along one wall, a built-in window seat invites you to relax and take in expansive views of the backyard. The tall windows stretch upward, emphasizing the room's height and allowing sunlight to pour in throughout the day, while a classic brick fireplace, updated with gas logs, adds warmth and character. The space feels both grand and welcoming-perfect for gatherings that flow effortlessly between the indoors and the peaceful outdoor setting. A flexible floor plan provides multiple gathering spaces, including a bright sunroom or playroom off the kitchen with windows looking out to the pool on one side and built-in storage on the other. Upstairs, you'll find three of the four bedrooms, including the primary suite, two additional bedrooms, and a second full bath. Downstairs, the fourth bedroom functions as a comfortable secondary suite, complete with a wood-burning fireplace, large walk-in closet, private bath, and a versatile bonus room. An optional private entrance from the backyard adds flexibility for guests, extended family, or independent living. Step outside to your private haven. A sparkling 18x36 vinyl in-ground swimming pool, installed in 2023 with a new pool pump in 2025, invites you to unwind or host summer gatherings, while the expansive covered deck and backyard pavilion offer shaded spots for dining and entertaining. The fenced backyard provides privacy and security, making it ideal for both family living and entertaining guests. For moments of peace, explore the landscaped grounds where a pond with a cascading waterfall is home to lotus flowers and surrounded by pollinator-friendly plantings. Fruit trees, herbs, vegetables, and berry bushes offer seasonal harvests and add to the property's natural beauty. Every detail of the landscape has been designed to create visual appeal and harmony with nature. Additional highlights include a welcoming front porch, a spacious carport and 2 additional parking pads offer room for multiple vehicles or even a boat, and ample storage. This property is more than just a house-it's a way of life. Imagine mornings with coffee on the porch, afternoons by the pool, evenings gathered under the pavilion or covered deck, and weekends enjoying fresh fruit or vegetables from your own trees and plants while listening to the soothing sounds of the waterfall pond. With its rare combination of updated interiors, expansive outdoor living, and over an acre and a half of land in the middle of town, this home is truly special.
Closed
$399,000
705 Piney Woods Dr, Lagrange, GA 30240
4beds
3,110sqft
Single Family Residence
Built in 1954
1.63 Acres Lot
$400,500 Zestimate®
$128/sqft
$3,086 Estimated rent
Home value
$400,500
$272,000 - $585,000
$3,086/mo
Zestimate® history
Owner options
List your home for rent
$3,086/mo
Rent Zestimate®
Find your next renter with Zillow Rental Manager. Plus, with online applications, you can quickly screen prospective tenants – for free.
$3,086/mo
Rent Zestimate®
Refinance and save
$2,524/mo
Est. payment
Refinancing to a lower rate could help reduce your monthly payments and save thousands over the life of the loan.
$2,524/mo
Est. payment
Explore your selling options
Work with a Zillow partner agent
Leverage their expertise and Zillow's premium Showcase listings to get your home seen by more buyers.
Get startedList with your own agent
Get your home in front of millions of buyers by listing it on Zillow.
Learn how to do itSell it yourself
Take full control of how buyers see your home on Zillow by listing For Sale by Owner (FSBO).
List your homeWhat's special
Sparkling poolDelicate water featuresGleaming hardwood floorsBackyard pavilionGranite islandWelcoming front porchGenerous walk-in pantry
Zillow last checked:
Listing updated:
Listed by:
Kristina Moore 706-224-8215,
Coldwell Banker Kennon & Parker
Bought with:
Kaelynn Larger, 427890
Keller Williams Realty Atl. Partners
Source: GAMLS,MLS#: 10618538
Facts & features
Interior
Bedrooms & bathrooms
- Bedrooms: 4
- Bathrooms: 3
- Full bathrooms: 3
Rooms
- Room types: Bonus Room, Den, Family Room, Foyer, Game Room, Laundry, Sun Room
Kitchen
- Features: Breakfast Bar, Walk-in Pantry
Heating
- Electric, Central, Heat Pump
Cooling
- Electric, Ceiling Fan(s), Central Air, Heat Pump, Other
Appliances
- Included: Cooktop, Dishwasher, Gas Water Heater, Ice Maker, Microwave, Oven/Range (Combo), Refrigerator
- Laundry: In Basement, In Hall
Features
- Bookcases, High Ceilings, Soaking Tub, Split Bedroom Plan
- Flooring: Hardwood
- Basement: Bath Finished,Daylight,Exterior Entry,Finished,Interior Entry
- Number of fireplaces: 1
- Fireplace features: Gas Log, Living Room
Interior area
- Total structure area: 3,110
- Total interior livable area: 3,110 sqft
- Finished area above ground: 2,044
- Finished area below ground: 1,066
Property
Parking
- Total spaces: 3
- Parking features: Carport, Guest, Off Street, RV/Boat Parking
- Has carport: Yes
Features
- Levels: Multi/Split
- Patio & porch: Deck, Patio, Porch
- Has view: Yes
- View description: Seasonal View
Lot
- Size: 1.63 Acres
- Features: Level, Private
- Residential vegetation: Wooded
Details
- Parcel number: 0611C005006
Construction
Type & style
- Home type: SingleFamily
- Architectural style: Brick 4 Side,Other
- Property subtype: Single Family Residence
Materials
- Brick, Wood Siding
- Foundation: Slab
- Roof: Metal,Other
Condition
- Resale
- New construction: No
- Year built: 1954
Utilities & green energy
- Sewer: Public Sewer
- Water: Public
- Utilities for property: Cable Available, Natural Gas Available
Green energy
- Energy efficient items: Insulation, Doors
Community & HOA
Community
- Features: Park, Sidewalks, Street Lights, Walk To Schools, Near Shopping
- Subdivision: Piney Woods
HOA
- Has HOA: No
- Services included: None
Location
- Region: Lagrange
Financial & listing details
- Price per square foot: $128/sqft
- Tax assessed value: $345,700
- Annual tax amount: $3,300
- Date on market: 10/3/2025
- Cumulative days on market: 183 days
- Listing agreement: Exclusive Right To Sell
Price history
| Date | Event | Price |
|---|---|---|
| 5/4/2026 | Sold | $399,000-0.2%$128/sqft |
Source:  GAMLS #10618538 Report a problem GAMLS #10618538 Report a problem | ||
| 4/5/2026 | Pending sale | $399,900$129/sqft |
Source: GAMLS #10618538 Report a problem | ||
| 3/3/2026 | Price change | $399,900-3.6%$129/sqft |
Source: GAMLS #10618538 Report a problem | ||
| 11/18/2025 | Price change | $415,000-2.4%$133/sqft |
Source: GAMLS #10618538 Report a problem | ||
| 10/3/2025 | Listed for sale | $425,000+136.1%$137/sqft |
Source: GAMLS #10618538 Report a problem | ||
| 5/24/2018 | Sold | $180,000-7.7%$58/sqft |
Source: Public Record Report a problem | ||
| 4/15/2018 | Pending sale | $195,000$63/sqft |
Source: Coldwell Banker Manor Realty #8277532 Report a problem | ||
| 1/24/2018 | Price change | $195,000-8.9%$63/sqft |
Source: Coldwell Banker Manor Realty #8277532 Report a problem | ||
| 12/2/2017 | Price change | $214,000-2.3%$69/sqft |
Source: Coldwell Banker Manor Realty #8277532 Report a problem | ||
| 10/25/2017 | Price change | $219,000-4.7%$70/sqft |
Source: COLDWELL BANKER MANOR REALTY #8277532 Report a problem | ||
| 9/28/2017 | Listed for sale | $229,900$74/sqft |
Source: Owner Report a problem | ||
Public tax history
| Year | Property taxes | Tax assessment |
|---|---|---|
| 2025 | $3,550 +9.4% | $138,280 +14.3% |
| 2024 | $3,246 +0.2% | $121,000 +0.2% |
| 2023 | $3,238 +18.1% | $120,720 +20.5% |
| 2022 | $2,741 +10% | $100,200 +18.4% |
| 2021 | $2,493 0% | $84,640 |
| 2020 | $2,493 +18.1% | $84,640 +14.5% |
| 2019 | $2,112 +1% | $73,920 +3.7% |
| 2018 | $2,090 +17.3% | $71,280 +16.7% |
| 2017 | $1,782 +0% | $61,074 +1.1% |
| 2016 | $1,782 +1.1% | $60,414 -6.6% |
| 2015 | $1,762 -6.9% | $64,660 +1.5% |
| 2014 | $1,894 +1.4% | $63,706 -6.9% |
| 2013 | $1,868 | $68,395 |
| 2012 | -- | -- |
| 2011 | -- | -- |
| 2010 | -- | -- |
| 2009 | $1,685 +16.4% | $58,800 |
| 2008 | $1,447 | $58,800 |
| 2007 | -- | $58,800 |
| 2006 | -- | $58,800 +7.8% |
| 2005 | -- | $54,556 |
Find assessor info on the county website
Neighborhood: 30240
Nearby homes
- $319,1004 bd2 ba2.6k sqft701 Piney Woods Dr, Lagrange, GA 30240Off Market
- $381,2003 bd3 ba2.6k sqft707 Piney Woods Dr, Lagrange, GA 30240Off Market
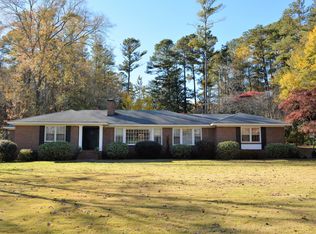
- $309,4004 bd3 ba2.5k sqft510 Dale Dr, Lagrange, GA 30240Off Market
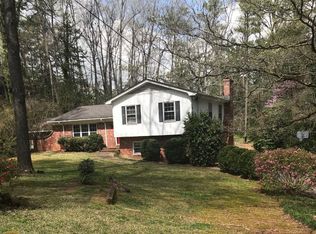
- $344,2004 bd3 ba1.9k sqft716 Cherokee Rd, Lagrange, GA 30240Off Market
- $337,6004 bd2 ba2.5k sqft709 Piney Woods Dr, Lagrange, GA 30240Off Market
- $251,1003 bd2 ba1.7k sqft704 Piney Woods Dr, Lagrange, GA 30240Off Market
- $434,2004 bd2 ba2.6k sqft702 Piney Woods Dr, Lagrange, GA 30240Off Market
- $477,1004 bd4 ba3.8k sqft505 Dale Dr, Lagrange, GA 30240Off Market
Nearby schools
GreatSchools rating
- 6/10Hollis Hand Elementary SchoolGrades: PK-5Distance: 0.9 mi
- 6/10Gardner-Newman Middle SchoolGrades: 6-8Distance: 3.7 mi
- 7/10Lagrange High SchoolGrades: 9-12Distance: 0.6 mi
Schools provided by the listing agent
- Elementary: Hollis Hand
- Middle: Gardner Newman
- High: Lagrange
Source: GAMLS. This data may not be complete. We recommend contacting the local school district to confirm school assignments for this home.
Get a cash offer in 3 minutes
Find out how much your home could sell for in as little as 3 minutes with a no-obligation cash offer.
Estimated market value
$400,500
Get a cash offer in 3 minutes
Find out how much your home could sell for in as little as 3 minutes with a no-obligation cash offer.
Estimated market value
$400,500
- Georgia
- Troup County
- Lagrange
- 30240
- 705 Piney Woods Dr
Nearby cities
Nearby zip codes
Other Lagrange Topics
