Skip main navigation
Sold for $606,000
  • $606,000

    705 Potter Dr, Kennett Square, PA 19348

    3beds
    1,856sqft
    Single Family Residence
    Built in 1955
    0.78 Acres Lot
    $614,300 Zestimate®
    $327/sqft
    $3,457 Estimated rent

    Home value

    $614,300

    $577,000 - $651,000

    $3,457/mo

    Zestimate® history
    Loading
    Loading...

    Owner options

    List your home for rent

    $3,457/mo

    Rent Zestimate®

    Find your next renter with Zillow Rental Manager. Plus, with online applications, you can quickly screen prospective tenants – for free.

    Learn more

    $3,457/mo

    Rent Zestimate®

    Refinance and save

    $3,844/mo

    Est. payment

    Refinancing to a lower rate could help reduce your monthly payments and save thousands over the life of the loan.

    See today's rates

    $3,844/mo

    Est. payment

    Explore your selling options

    Work with a Zillow partner agent

    Leverage their expertise and Zillow's premium Showcase listings to get your home seen by more buyers.

    Get started

    List with your own agent

    Get your home in front of millions of buyers by listing it on Zillow.

    Learn how to do it

    Sell it yourself

    Take full control of how buyers see your home on Zillow by listing For Sale by Owner (FSBO).

    List your home

    What's special

    Wood burning fireplaceTwo car garageOverhead stainless steel exhaustWainscoting wallsSpacious pantryEpoxy flooringLeveled beautifully landscaped lot
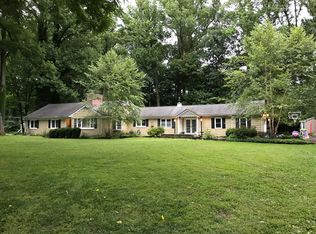
    Come visit this absolutely MINT CONDITION 3 bedroom, 2.5 bath custom contemporary rancher sitting on a leveled, beautifully landscaped lot, on a quiet private street just minutes to downtown Kennett Square in the academically sought after Unionville School District. The entrance foyer opens to the family room on the left where the wood burning fireplace and large glass sun filled windows add warmth and relaxation. Continue through to the dining room which exits to the outside large 12 X 18 ft. concrete patio and enclosed screened in deck which includes epoxy flooring, and overhead fan, all Ideal for family gatherings and social events. Inside, the custom designed kitchen with overhead stainless steel exhaust, stainless steel refrigerator and dishwasher, 5 burner stove, tiled flooring, granite countertops, custom designed self closing cabinets with under cabinet lighting and spacious pantry, all make for an outstanding beautiful kitchen. The living room has a wood beam ceiling, wainscoting walls and a large glass window. Equipped with a bathroom, this room can easily be used as a 4th bedroom or office. The hallway leads to three bedrooms with closets and overhead fans in every room with the main bedroom having a custom bathroom. The basement is huge, presently unfinished and waiting for you to add your design and specific taste. The Bilco doors lead to the outside leveled grounds with a large shed and plenty of room for the kids to play. This home has a portable back up generator, propane gas, (the tank is owned by the sellers) 1 year old roof and 1 year old water heater and 2 year old air conditioning system. It also has real wood flooring and tile throughout the home. The front driveway has a fresh black top coating leading to the two car garage. The owners have upgraded and worked tirelessly to keep their home beautiful. Make your appointment today!

    Zillow last checked:

    Listing updated:

    Listed by:

    Jim Mellon 484-995-2130,

    Weichert, Realtors - Cornerstone

    Bought with:

    Erika Chase, RS134621A

    Beiler-Campbell Realtors-Avondale

    Source: Bright MLS,MLS#: PACT2113192MLS Logo

    Facts & features

    Interior

    Bedrooms & bathrooms
    • Bedrooms: 3
    • Bathrooms: 3
    • Full bathrooms: 2
    • 1/2 bathrooms: 1
    • Main level bathrooms: 3
    • Main level bedrooms: 3
    Primary bedroom
    • Level: Main
    • Area: 195 Square Feet
    • Dimensions: 13 X 15
    Bedroom 1
    • Level: Main
    • Area: 90 Square Feet
    • Dimensions: 9 X 10
    Bedroom 2
    • Level: Main
    • Area: 117 Square Feet
    • Dimensions: 9 X 13
    Basement
    • Features: Basement - Unfinished
    • Level: Lower
    • Area: 1587 Square Feet
    • Dimensions: 23 X 69
    Dining room
    • Level: Main
    • Area: 169 Square Feet
    • Dimensions: 13 X 13
    Family room
    • Level: Main
    • Area: 300 Square Feet
    • Dimensions: 20 X 15
    Kitchen
    • Level: Main
    • Area: 156 Square Feet
    • Dimensions: 12 X 13
    Laundry
    • Level: Main
    • Area: 66 Square Feet
    • Dimensions: 6 X 11
    Living room
    • Level: Main
    • Area: 150 Square Feet
    • Dimensions: 10 X 15
    Heating
    • Other, Humidity Control, Propane
    Cooling
    • Central Air, Electric
    Appliances
    • Included: Electric Water Heater
    • Laundry: Laundry Room
    Features
    • Basement: Full,Heated,Unfinished,Walk-Out Access,Water Proofing System,Windows
    • Number of fireplaces: 1
    Interior area
    • Total structure area: 1,856
    • Total interior livable area: 1,856 sqft
    • Finished area above ground: 1,856
    • Finished area below ground: 0

    Property

    Parking
    • Total spaces: 2
    • Parking features: Garage Faces Front, Attached, Driveway, On Street, Off Street
    • Attached garage spaces: 2
    • Has uncovered spaces: Yes
    Accessibility
    • Accessibility features: 2+ Access Exits
    Features
    • Levels: Two
    • Stories: 2
    • Pool features: None
    Lot
    • Size: 0.78 Acres
    • Features: Backs to Trees, Front Yard, Landscaped, Level, Rear Yard, Rural, Wooded, Year Round Access
    Details
    • Additional structures: Above Grade, Below Grade
    • Parcel number: 6108 0056
    • Zoning: RESIDENTIAL
    • Special conditions: Standard

    Construction

    Type & style
    • Home type: SingleFamily
    • Architectural style: Ranch/Rambler
    • Property subtype: Single Family Residence
    Materials
    • Brick, Dryvit
    • Foundation: Permanent, Brick/Mortar
    Condition
    • Excellent
    • New construction: No
    • Year built: 1955

    Utilities & green energy

    • Sewer: Grinder Pump, Public Sewer
    • Water: Public

    Community & neighborhood

    Location
    • Region: Kennett Square
    • Subdivision: Cedarcroft
    • Municipality: EAST MARLBOROUGH TWP

    Other

    Other facts
    • Listing agreement: Exclusive Agency
    • Ownership: Fee Simple

    Price history

    DateEventPrice
    1/20/2026Sold$606,000+4.5%$327/sqft
    Source: Bright MLS #PACT2113192 Report a problem
    11/17/2025Pending sale$580,000$313/sqft
    Source: Bright MLS #PACT2113192 Report a problem
    11/14/2025Listed for sale$580,000+39.3%$313/sqft
    Source: Bright MLS #PACT2113192 Report a problem
    9/12/2018Sold$416,305-0.9%$224/sqft
    Source: Public Record Report a problem
    7/11/2018Listed for sale$419,900+52.7%$226/sqft
    Source: RE/MAX Ace Realty #1002024046 Report a problem
    6/1/2005Sold$275,000$148/sqft
    Source: Public Record Report a problem

    Public tax history

    YearProperty taxesTax assessment
    2025$1,747 -69.2%$173,890
    2024$5,671 -15.7%$173,890
    2023$6,727 +3.3%$173,890
    2022$6,515 +17.5%$173,890
    2021$5,542 +195.9%$173,890
    2020$1,873 -70.9%$173,890
    2019$6,434 +5.8%$173,890
    2018$6,080 +9899.2%$173,890
    2017$61 -91.2%$173,890
    2016$689 $173,890
    2015$689 $173,890
    2014$689 $173,890
    2013-- $173,890
    2012-- $173,890
    2011-- $173,890
    2010-- $173,890
    2009-- $173,890
    2008-- $173,890
    2007-- $173,890
    2006-- $173,890
    2005-- $173,890
    2004-- $173,890
    2003-- $173,890
    2000-- $173,890

    Find assessor info on the county website

    Neighborhood: 19348

    Nearby schools

    GreatSchools rating
    Schools provided by the listing agent
    • District: Unionville-chadds Ford

    Source: Bright MLS. This data may not be complete. We recommend contacting the local school district to confirm school assignments for this home.

    Get a cash offer in 3 minutes
    Find out how much your home could sell for in as little as 3 minutes with a no-obligation cash offer.
    Estimated market value
    $614,300
    Get a cash offer in 3 minutes
    Find out how much your home could sell for in as little as 3 minutes with a no-obligation cash offer.
    Estimated market value
    $614,300