Skip main navigation
Sold for $235,000
  • $235,000

    705 Prado Dr, Lady Lake, FL 32159

    2beds
    1,383sqft
    Single Family Residence
    Built in 1990
    6,750 Square Feet Lot
    $235,200 Zestimate®
    $170/sqft
    $1,879 Estimated rent

    Home value

    $235,200

    $219,000 - $254,000

    $1,879/mo

    Zestimate® history
    Loading
    Loading...

    Owner options

    List your home for rent

    $1,879/mo

    Rent Zestimate®

    Find your next renter with Zillow Rental Manager. Plus, with online applications, you can quickly screen prospective tenants – for free.

    Learn more

    $1,879/mo

    Rent Zestimate®

    Refinance and save

    $1,676/mo

    Est. payment

    Refinancing to a lower rate could help reduce your monthly payments and save thousands over the life of the loan.

    See today's rates

    $1,676/mo

    Est. payment

    Explore your selling options

    Work with a Zillow partner agent

    Leverage their expertise and Zillow's premium Showcase listings to get your home seen by more buyers.

    Get started

    List with your own agent

    Get your home in front of millions of buyers by listing it on Zillow.

    Learn how to do it

    Sell it yourself

    Take full control of how buyers see your home on Zillow by listing For Sale by Owner (FSBO).

    List your home

    What's special

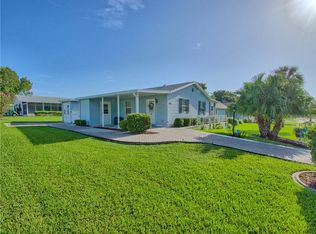
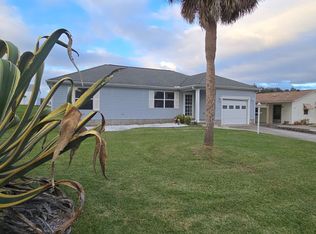
    Guest bedroomGuest bathroomOpen floor planPrimary en-suite bathroomCorner lotScreened in carport areaSpacious dining room
    2/2 Cedar Key Model Home (WOOD FRAME AND VINYL SITE BUILT) On Oversized, Corner Lot in The Village of Del Mar. ** TURNKEY! ** NO BOND! ** NO MAINTENANCE FEE ** New HVAC in 2024 ** Roof 12/2017 ** Water Heater 2016 ** -- This Home Has Everything you are looking for. West Facing Home with an Expanded Driveway for Plenty of Parking. A Screened in Carport Area with Sliding Screen Doors, Park a Car, Golf Cart or Just enjoy this as a Nice Entertaining Space! The Storage/Laundry Room Off Carport, with Washer & Dryer Has some great Space for a Workshop or Added Storage! -- Come on into this open Floor Plan! Nice size Kitchen with Plenty of counter space and a Table Height Eat at Breakfast Bar with Epoxy-Coated Counter-tops, and Closet Pantry. Spacious Dining Room with a Built –In Desk area in the Adjacent Hall. The Living Room is 12Ft x 19Ft, a great area for those get togethers with friends! The Den/Office Area gives you that bonus space you need! Your Guests will love the Roomy Guest Bedroom and the Guest Bathroom Features New Luxury Vinyl Plank Flooring, as does the Primary En-Suite Bathroom! The Primary Suite is 16Ftx14Ft, Such a great size! -- .6M From Spanish Springs Town Square® and .4M From Rio Grande Family Pool and .8M From Chula Vista Recreation Center. Chula Vista Pool is Currently undergoing a Wonderful Makeover, it will also have a Firepit! Take a Look at our Fabulous Video!

    Zillow last checked:

    Listing updated:

    Listed by:

    Jill Buckley 317-910-7101,

    FLORIDA FINE HOMES REALTY, LLC 352-446-8886,

    Catherine Tarquini 352-446-8886,

    FLORIDA FINE HOMES REALTY, LLC

    Bought with:

    Jill Buckley, 3395569

    FLORIDA FINE HOMES REALTY, LLC

    Catherine Tarquini, 3347510

    FLORIDA FINE HOMES REALTY, LLC

    Source: Stellar MLS,MLS#: G5095460MLS LogoOriginating MLS: Lake and Sumter

    Facts & features

    Interior

    Bedrooms & bathrooms
    • Bedrooms: 2
    • Bathrooms: 2
    • Full bathrooms: 2
    Rooms
    • Room types: Den/Library/Office, Storage Rooms
    Primary bedroom
    • Features: Ceiling Fan(s), Walk-In Closet(s)
    • Level: First
    • Area: 224 Square Feet
    • Dimensions: 16x14
    Bedroom 2
    • Features: Ceiling Fan(s), Built-in Closet
    • Level: First
    • Area: 120 Square Feet
    • Dimensions: 12x10
    Primary bathroom
    • Features: En Suite Bathroom, Exhaust Fan, Makeup/Vanity Space, Single Vanity
    • Level: First
    • Area: 70 Square Feet
    • Dimensions: 5x14
    Bathroom 2
    • Features: Exhaust Fan, Single Vanity, Tub With Shower, Linen Closet
    • Level: First
    • Area: 49 Square Feet
    • Dimensions: 7x7
    Den
    • Level: First
    • Area: 112 Square Feet
    • Dimensions: 8x14
    Dining room
    • Features: Built-in Features
    • Level: First
    • Area: 80 Square Feet
    • Dimensions: 8x10
    Kitchen
    • Features: Breakfast Bar, Pantry
    • Level: First
    • Area: 156 Square Feet
    • Dimensions: 12x13
    Living room
    • Features: Ceiling Fan(s)
    • Level: First
    • Area: 228 Square Feet
    • Dimensions: 12x19
    Heating
    • Electric
    Cooling
    • Central Air
    Appliances
    • Included: Convection Oven, Dishwasher, Disposal, Dryer, Electric Water Heater, Exhaust Fan, Microwave, Refrigerator, Washer
    • Laundry: Electric Dryer Hookup, Laundry Room
    Features
    • Ceiling Fan(s), Eating Space In Kitchen, Open Floorplan, Primary Bedroom Main Floor, Thermostat, Vaulted Ceiling(s)
    • Flooring: Carpet, Luxury Vinyl, Tile
    • Windows: Blinds, Drapes, Window Treatments
    • Has fireplace: No
    • Common walls with other units/homes: Corner Unit
    Interior area
    • Total structure area: 1,755
    • Total interior livable area: 1,383 sqft

    Property

    Parking
    • Total spaces: 1
    • Parking features: Covered, Driveway
    • Carport spaces: 1
    • Has uncovered spaces: Yes
    Features
    • Levels: One
    • Stories: 1
    • Exterior features: Irrigation System, Storage
    Lot
    • Size: 6,750 Square Feet
    • Dimensions: 75 x 90
    • Features: Corner Lot, Landscaped, Level, Oversized Lot
    Details
    • Additional structures: Storage
    • Parcel number: 061824039600047930
    • Zoning: MX-8
    • Special conditions: None

    Construction

    Type & style
    • Home type: SingleFamily
    • Property subtype: Single Family Residence
    Materials
    • Vinyl Siding, Wood Frame
    • Foundation: Slab
    • Roof: Shingle
    Condition
    • Completed
    • New construction: No
    • Year built: 1990
    Details
    • Builder model: CEDAR KEY

    Utilities & green energy

    • Sewer: Public Sewer
    • Water: Public
    • Utilities for property: Cable Connected, Electricity Connected, Phone Available, Public, Sewer Connected, Underground Utilities, Water Connected

    Community & HOA

    Community
    • Features: Deed Restrictions, Dog Park, Fitness Center, Golf Carts OK, Golf, Park, Playground, Pool, Tennis Court(s)
    • Security: Smoke Detector(s)
    • Pet fee: $0 monthly
    • Senior community: Yes
    • Subdivision: THE VILLAGES
    HOA
    • Has HOA: No
    • Amenities included: Basketball Court, Fence Restrictions, Golf Course, Park, Pickleball Court(s), Playground, Pool, Recreation Facilities, Shuffleboard Court, Tennis Court(s), Trail(s)
    • Services included: Community Pool, Pool Maintenance, Recreational Facilities
    Location
    • Region: Lady Lake

    Financial & listing details

    • Price per square foot: $170/sqft
    • Tax assessed value: $247,437
    • Annual tax amount: $4,083
    • Date on market: 4/16/2025
    • Cumulative days on market: 184 days
    • Listing terms: Cash,Conventional,FHA,VA Loan
    • Ownership: Fee Simple
    • Total actual rent: 0
    • Electric utility on property: Yes
    • Road surface type: Paved

    Price history

    DateEventPrice
    11/12/2025Sold$235,000-6%$170/sqft
    Source: Stellar MLS #G5095460 Report a problem
    10/17/2025Pending sale$249,900$181/sqft
    Source: Stellar MLS #G5095460 Report a problem
    9/4/2025Price change$249,900-9.1%$181/sqft
    Source: Stellar MLS #G5095460 Report a problem
    5/8/2025Price change$274,900-2.5%$199/sqft
    Source: Stellar MLS #G5095460 Report a problem
    4/16/2025Listed for sale$282,000+116.9%$204/sqft
    Source: Stellar MLS #G5095460 Report a problem
    12/3/2013Sold$130,000-7.1%$94/sqft
    Source: Public Record Report a problem
    11/14/2013Price change$139,900-3.5%$101/sqft
    Source: RE/MAX REALTY CENTER #G4697532 Report a problem
    8/9/2013Listed for sale$144,900+15.9%$105/sqft
    Source: REMAX Realty Center International #G4697532 Report a problem
    5/10/2012Sold$125,000-3.8%$90/sqft
    Source: Public Record Report a problem
    2/9/2012Listed for sale$129,900$94/sqft
    Source: RE/MAX PREMIER REALTY #370037 Report a problem

    Public tax history

    YearProperty taxesTax assessment
    2025$4,525 +10.8%$245,440 +10%
    2024$4,083 +8.8%$223,130 +10%
    2023$3,754 +4.8%$202,850 +10%
    2022$3,583 +19.8%$184,410 +10%
    2021$2,991 +0.3%$167,645 +6.7%
    2020$2,982 +6.5%$157,083 +9.2%
    2019$2,800 +2.7%$143,884
    2018$2,726 $143,884 +3.6%
    2017$2,726 +2.9%$138,916 +5.4%
    2016$2,650 +3.3%$131,855 +1.7%
    2015$2,566 +4.2%$129,680 +1.5%
    2014$2,462 +147.2%$127,702 +9%
    2013$996 +71.5%$117,133 +30.4%
    2012$581 +5%$89,857 +3%
    2011$553 +0.9%$87,240 +1.5%
    2010$548 -30.1%$85,951 +2.7%
    2009$784 +1.1%$83,692 +0.1%
    2008$775 -18.6%$83,609 +3%
    2007$951 -2.7%$81,174 +2.5%
    2006$978 +2.9%$79,195 +3%
    2005$950 +4.1%$76,889 +3%
    2004$913 -0.2%$74,650 -0.5%
    2003$915 +3.5%$75,017 +4.9%
    2002$884 +5%$71,542 +1.6%
    2001$842 -2.4%$70,416
    2000$863 $70,416
    Find assessor info on the county website

    Neighborhood: 32159

    Nearby schools

    GreatSchools rating
    Get a cash offer in 3 minutes
    Find out how much your home could sell for in as little as 3 minutes with a no-obligation cash offer.
    Estimated market value
    $235,200
    Get a cash offer in 3 minutes
    Find out how much your home could sell for in as little as 3 minutes with a no-obligation cash offer.
    Estimated market value
    $235,200