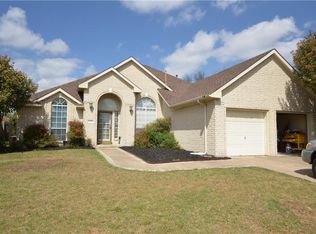
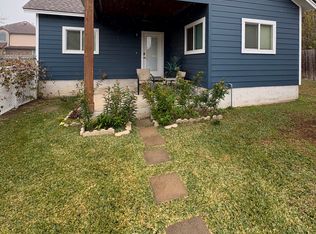
Proudly owned by the original owner since it was built, this exceptional 2,724-square-foot home sits on an expansive over one-third acre lot with no rear neighbors and no HOA. Offering 4 bedrooms, 2.5 baths, office, formal dining room, separate den, and multiple living areas, the thoughtfully designed floor plan provides exceptional flexibility for everyday living, entertaining, and working from home. The welcoming foyer is flanked by an office (or formal living) and formal dining room before opening into the spacious family room with a cozy fireplace. Just beyond, the kitchen features abundant cabinetry, generous prep space, an extended counter with additional cabinetry ideal for a coffee bar or beverage station, and an adjoining breakfast area. Tucked just off the main living area, the den offers a second fireplace, creating the perfect media room, game room, or quiet retreat. A convenient powder bath completes the first floor. Upstairs, all four bedrooms are thoughtfully positioned for privacy, including a spacious primary suite featuring a beautifully remodeled spa-inspired bath and a custom-designed walk-in closet with exceptional storage and organization. Designed for comfort and efficiency, the home includes solar panels, a generator, two HVAC systems, and a whole-home water filtration system. Step outside to enjoy the oversized backyard with no rear neighbors, a fire pit gathering area, and plenty of room to relax, entertain, or even add a pool. A standout feature is the insulated, climate-controlled outbuilding complete with luxury vinyl plank flooring, windows, overhead lighting, and its own mini-split HVAC system—ideal as a workshop, home office, fitness room, art studio, hobby space, or conditioned storage. Meticulously maintained by its original owner, this rare property combines generous living spaces, thoughtful updates, energy-efficient features, and exceptional outdoor amenities in an established Pflugerville neighborhood.
Active
$399,000
705 Princeton Dr, Pflugerville, TX 78660
4beds
2,724sqft
Single Family Residence
Built in 1994
0.37 Acres Lot
$-- Zestimate®
$146/sqft
$-- HOA
What's special
Welcoming foyerFire pit gathering areaFormal dining roomGenerous living spacesSeparate denBeautifully remodeled spa-inspired bathExceptional outdoor amenities
- 14 days |
- 1,308 |
- 143 |
Likely to sell faster than
Zillow last checked:
Listing updated:
Listed by:
Chris Mitchell (512) 850-7292,
eXp Realty, LLC (888) 519-7431,
Joshua Akene (512) 740-0638,
eXp Realty, LLC
Source: Unlock MLS,MLS#: 7806802
Loading...
Facts & features
Interior
Bedrooms & bathrooms
- Bedrooms: 4
- Bathrooms: 3
- Full bathrooms: 2
- 1/2 bathrooms: 1
Primary bedroom
- Level: Second
Primary bathroom
- Level: Second
Kitchen
- Level: Main
Heating
- Central
Cooling
- Ceiling Fan(s), Central Air
Appliances
- Included: Dishwasher, Disposal, Free-Standing Electric Oven, Free-Standing Gas Range, RNGHD, Free-Standing Refrigerator
Features
- Breakfast Bar, Ceiling Fan(s), Vaulted Ceiling(s), Chandelier, Corain Counters, Double Vanity, Eat-in Kitchen, Entrance Foyer, Interior Steps, Kitchen Island, Multiple Dining Areas, Multiple Living Areas, Pantry, Recessed Lighting, Soaking Tub, Storage, Walk-In Closet(s)
- Flooring: Carpet, Tile, Vinyl
- Windows: Window Treatments
- Number of fireplaces: 2
- Fireplace features: Den, Family Room, Fire Pit, Gas Log, Outside
Interior area
- Total interior livable area: 2,724 sqft
Property
Parking
- Total spaces: 2
- Parking features: Attached, Driveway, Garage, Garage Door Opener, Garage Faces Front, Inside Entrance, Kitchen Level
- Attached garage spaces: 2
Accessibility
- Accessibility features: None
Features
- Levels: Two
- Stories: 2
- Patio & porch: Covered, Front Porch
- Exterior features: Gutters Full, No Exterior Steps, Private Yard
- Pool features: None
- Fencing: Back Yard, Fenced, Wood
- Has view: Yes
- View description: Neighborhood
- Waterfront features: None
Lot
- Size: 0.37 Acres
- Features: Back Yard, Few Trees, Front Yard, Level, Trees-Large (Over 40 Ft)
Details
- Additional structures: Outbuilding
- Parcel number: 02703834040000
- Special conditions: Standard
Construction
Type & style
- Home type: SingleFamily
- Property subtype: Single Family Residence
Materials
- Foundation: Slab
- Roof: Composition, Shingle
Condition
- Resale
- New construction: No
- Year built: 1994
Details
- Builder name: Highland Homes
Utilities & green energy
- Sewer: Public Sewer
- Water: Public
- Utilities for property: Electricity Connected, Sewer Connected, Water Connected
Community & HOA
Community
- Features: None
- Subdivision: Settlers Ridge
HOA
- Has HOA: No
Location
- Region: Pflugerville
Financial & listing details
- Price per square foot: $146/sqft
- Tax assessed value: $475,021
- Annual tax amount: $10,120
- Date on market: 6/25/2026
- Listing terms: Cash,Conventional,FHA,VA Loan
- Electric utility on property: Yes
Estimated market value
Not available
Estimated sales range
Not available
Not available
Price history
| Date | Event | Price |
|---|---|---|
| 6/25/2026 | Listed for sale | $399,000$146/sqft |
Source: | ||
Public tax history
| Year | Property taxes | Tax assessment |
|---|---|---|
| 2025 | $6,778 -15.3% | $475,021 +9.8% |
| 2024 | $8,001 +15.3% | $432,556 +10% |
| 2023 | $6,940 -40.6% | $393,233 -24.5% |
| 2022 | $11,681 | $520,804 +60.3% |
| 2021 | -- | $324,986 +4.1% |
| 2020 | $7,787 -1.2% | $312,322 |
| 2019 | $7,878 +29.4% | $312,322 +12.3% |
| 2018 | $6,090 | $278,117 +10% |
| 2017 | $6,090 +27.4% | $252,834 +10% |
| 2016 | $4,780 | $229,849 +10% |
| 2015 | $4,780 | $208,954 +10% |
| 2014 | $4,780 | $189,958 +10% |
| 2013 | -- | $172,689 +1% |
| 2012 | -- | $170,927 -6.4% |
| 2011 | -- | $182,638 -4.6% |
| 2010 | -- | $191,481 +0.9% |
| 2009 | -- | $189,682 -0.8% |
| 2008 | -- | $191,146 +3.3% |
| 2007 | -- | $184,985 +3.4% |
| 2006 | -- | $178,850 +3.9% |
| 2005 | -- | $172,123 |
Find assessor info on the county website
Monthly payment
Est. payment$--/mo
Payment breakdown
Explore the cost of this home by adjusting the details. Changes won't be saved.All calculations are estimates and provided by Zillow, Inc. for informational purposes only. Actual amounts may vary.
HOA fees may include property taxes on listings classified as Co-Ops. Contact the listing agent and/or owner for fee details.
Mortgage interest rates are dependent on a number of factors, including credit score, down payment, and repayment length. Interest rate data provided by Zillow Group Marketplace, Inc. as of 1/1/1970 from various mortgage lenders with which we have lead or other similar arrangements; the Estimated Payment is an average of those rates.
See how much you could borrow to make a competitive offer.
Climate risks
Neighborhood: Settlers Ridge
Nearby schools
GreatSchools rating
- 2/10Timmerman Elementary SchoolGrades: PK-5Distance: 1 mi
- 4/10Pflugerville Middle SchoolGrades: 6-8Distance: 0.8 mi
- 5/10Pflugerville High SchoolGrades: 9-12Distance: 0.7 mi
Schools provided by the listing agent
- Elementary: Timmerman
- Middle: Pflugerville
- High: Pflugerville
- District: Pflugerville ISD
Source: Unlock MLS. This data may not be complete. We recommend contacting the local school district to confirm school assignments for this home.
A local agent can set up tours, give advice and negotiate with sellers.
A local lender can help you make sure your offer is ready when you are.
- Texas
- Travis County
- Pflugerville
- 78660
- Settlers Ridge
- 705 Princeton Dr