Skip main navigation
For sale
  • $280,000

    705 Priscilla Ln, Desoto, TX 75115

    3beds
    1,707sqft
    : 
    Loading
    Get pre-qualified
    Single Family Residence
    Built in 1979
    7,775 Square Feet Lot
    $273,000 Zestimate®
    $164/sqft
    $-- HOA

    What's special

    Abundant natural lightGenerous bedroomsMature treesMature landscaping
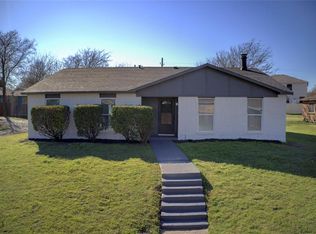
    *** Seller is highly motivated and ready to make a deal! Buyer concessions are available, making this an excellent opportunity to reduce your out-of-pocket costs.*** Welcome to 705 Priscilla Ln, DeSoto, TX 75115 Nestled in an established neighborhood in the heart of DeSoto, this charming home offers the perfect blend of comfort, convenience, and location. Featuring spacious living areas, generous bedrooms, and a large backyard ideal for entertaining, this property is perfect for first-time homebuyers, growing families, or anyone looking to enjoy suburban living with easy access to the city. Enjoy being just minutes from top-rated DeSoto ISD schools, including DeSoto High School, nearby parks, dining, and everyday conveniences. Shopping, grocery stores, and retail centers are only a short drive away, making errands and entertainment a breeze. The location provides quick access to major highways including I-35E, Highway 67, and I-20, offering an easy commute to Downtown Dallas, Arlington, and surrounding DFW destinations. ? Step outside and discover a community known for its mature trees, established neighborhoods, and strong sense of pride. Whether you’re hosting family gatherings, relaxing after a long day, or creating new memories, this home offers the space and flexibility to fit your lifestyle. ?? Property Highlights: • Spacious floor plan with abundant natural light • Generous backyard with plenty of room for entertaining • Convenient access to I-35E, Highway 67 & I-20 • Minutes from schools, shopping, restaurants, and parks • Centrally located for an easy DFW commute • Established neighborhood with mature landscaping and community charm 705 Priscilla Ln isn’t just a house—it’s an opportunity to enjoy comfort, convenience, and the best of DeSoto living. Come see why this could be the perfect place to call home!
    48 days
    |
    320
    |
    9
    |

    Likely to sell faster than

    Zillow last checked:

    Listing updated:

    Listed by:

    Morrissa Reid 0824673,

    Refind Realty DFW 972-543-0910,

    Mia Paris 0821879 214-305-8975,

    Refind Realty DFW

    Source: NTREIS,MLS#: 21292416

      Facts & features

      Interior

      Bedrooms & bathrooms
      • Bedrooms: 3
      • Bathrooms: 2
      • Full bathrooms: 2
      Primary bedroom
      • Level: First
      • Dimensions: 20 x 18
      Primary bedroom
      • Level: First
      • Dimensions: 16 x 11
      Kitchen
      • Level: First
      • Dimensions: 20 x 18
      Living room
      • Level: First
      • Dimensions: 20 x 18
      Heating
      • Central
      Cooling
      • Central Air
      Appliances
      • Included: Dishwasher, Electric Oven, Disposal, Microwave, Refrigerator
      • Laundry: Electric Dryer Hookup, In Hall
      Features
      • Granite Counters, Pantry, Vaulted Ceiling(s), Walk-In Closet(s)
      • Flooring: Ceramic Tile, Laminate
      • Has basement: No
      • Number of fireplaces: 1
      • Fireplace features: Masonry
      Interior area
      • Total interior livable area: 1,707 sqft
      Video & virtual tour

      Property

      Parking
      • Total spaces: 2
      • Parking features: Additional Parking
      • Attached garage spaces: 1
      • Carport spaces: 1
      • Covered spaces: 2
      Features
      • Levels: One
      • Stories: 1
      • Pool features: None
      • Fencing: Wood
      Lot
      • Size: 7,775 Square Feet
      Details
      • Parcel number: 20110700040140000

      Construction

      Type & style
      • Home type: SingleFamily
      • Architectural style: A-Frame,Traditional,Detached
      • Property subtype: Single Family Residence
      Materials
      • Brick
      • Foundation: Slab
      • Roof: Shingle
      Condition
      • Year built: 1979

      Community & HOA

      Community
      • Security: Security System, Carbon Monoxide Detector(s), Fire Alarm, Smoke Detector(s)
      • Subdivision: Western Hills Estates
      HOA
      • Has HOA: No
      Location
      • Region: Desoto

      Financial & listing details

      • Price per square foot: $164/sqft
      • Tax assessed value: $271,940
      • Annual tax amount: $6,647
      • Date on market: 6/4/2026
      • Cumulative days on market: 49 days
      • Listing terms: Cash,Conventional,FHA,VA Loan

        Estimated market value

        $273,000

        $259,000 - $287,000

        $2,021/mo

        Price history

        DateEventPrice
        6/4/2026Listed for sale$280,000$164/sqft
        Source: NTREIS #21292416 Report a problem

        Public tax history

        YearProperty taxesTax assessment
        2025$6,647 +7.1%$271,940
        2024$6,209 -0.9%$271,940
        2023$6,263 +19.4%$271,940 +31.2%
        2022$5,243 $207,300
        Find assessor info on the county website

        Monthly payment

        Est. payment

        Payment breakdown

        Explore the cost of this home by adjusting the details. Changes won't be saved.
        All calculations are estimates and provided by Zillow, Inc. for informational purposes only. Actual amounts may vary.
        HOA fees may include property taxes on listings classified as Co-Ops. Contact the listing agent and/or owner for fee details.
        Mortgage interest rates are dependent on a number of factors, including credit score, down payment, and repayment length. Interest rate data provided by Zillow Group Marketplace, Inc. as of 1/1/1970 from various mortgage lenders with which we have lead or other similar arrangements; the Estimated Payment is an average of those rates.
        See how much you could borrow to make a competitive offer.

        Climate risks

        Neighborhood: Western Hills

        Getting around

        24 / 100
        Car-Dependent
        27 / 100
        Somewhat Bikeable

        Nearby schools

        GreatSchools rating
        Schools provided by the listing agent
        • Elementary: Young
        • Middle: Desoto West
        • High: Desoto
        • District: Desoto ISD

        Source: NTREIS. This data may not be complete. We recommend contacting the local school district to confirm school assignments for this home.

        A local agent can set up tours, give advice and negotiate with sellers.

        Browse local experts

        Similar homes