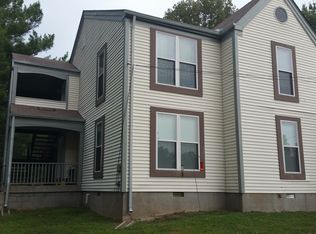
Welcome to 705 Rachels Trail, a charming home nestled in the heart of Hermitage offering comfort, convenience, and a desirable location just minutes from Nashville. This well-maintained property features a spacious and functional floor plan with abundant natural light, creating a warm and inviting atmosphere throughout. The kitchen offers ample cabinet and counter space, perfect for everyday living and entertaining, while the living areas provide a cozy setting for relaxing or gathering with guests. Generously sized bedrooms offer flexibility and comfort, and the primary suite serves as a peaceful retreat. Step outside to enjoy a private backyard ideal for outdoor entertaining, pets, or quiet evenings. Located in an established neighborhood with easy access to shopping, dining, parks, and major interstates, this home combines suburban tranquility with city convenience—making it a perfect place to call home. All new windows, hot water heater, appliances and upgraded bathrooms! Fenced in back yard with concrete patio addition.
Closed
Zillow last checked:
Listing updated:
Bought with:
Deborah M. Maddux, 236901
Jason Mitchell Real Estate Tennessee LLC
Source: RealTracs MLS as distributed by MLS GRID,MLS#: 3261496
Price history
| Date | Event | Price |
|---|---|---|
| 8/21/2026 | Sold | $279,900$214/sqft |
Source:  RealTracs MLS as distributed by MLS GRID #3261496 Report a problem RealTracs MLS as distributed by MLS GRID #3261496 Report a problem | ||
| 7/20/2026 | Contingent | $279,900$214/sqft |
Source: RealTracs MLS as distributed by MLS GRID #3261496 Report a problem | ||
| 7/6/2026 | Listed for sale | $279,900-1.8%$214/sqft |
Source: RealTracs MLS as distributed by MLS GRID #3261496 Report a problem | ||
| 7/1/2026 | Listing removed | $284,900$218/sqft |
Source: RealTracs MLS as distributed by MLS GRID #3182158 Report a problem | ||
| 6/8/2026 | Price change | $284,900-1.4%$218/sqft |
Source: RealTracs MLS as distributed by MLS GRID #3182158 Report a problem | ||
| 5/14/2026 | Price change | $288,900-0.3%$221/sqft |
Source: RealTracs MLS as distributed by MLS GRID #3182158 Report a problem | ||
| 5/1/2026 | Price change | $289,900-3.3%$222/sqft |
Source: RealTracs MLS as distributed by MLS GRID #3182158 Report a problem | ||
| 4/24/2026 | Listed for sale | $299,900+41.8%$229/sqft |
Source: RealTracs MLS as distributed by MLS GRID #3182158 Report a problem | ||
| 9/10/2021 | Sold | $211,500-1.6%$162/sqft |
Source: RealTracs MLS as distributed by MLS GRID #2269770 Report a problem | ||
| 8/13/2021 | Pending sale | $214,900$164/sqft |
Source: RealTracs MLS as distributed by MLS GRID #2269770 Report a problem | ||
| 8/9/2021 | Listed for sale | $214,900$164/sqft |
Source: RealTracs MLS as distributed by MLS GRID #2269770 Report a problem | ||
| 7/12/2021 | Pending sale | $214,900$164/sqft |
Source: RealTracs MLS as distributed by MLS GRID #2269770 Report a problem | ||
| 7/7/2021 | Listed for sale | $214,900+138.8%$164/sqft |
Source: RealTracs MLS as distributed by MLS GRID #2269770 Report a problem | ||
| 10/31/2016 | Listing removed | $1,095+22.3%$1/sqft |
Source: Omni Realtors and Property Management Report a problem | ||
| 12/14/2015 | Sold | $90,000-8.1%$69/sqft |
Source: Public Record Report a problem | ||
| 7/22/2013 | Listing removed | $97,900$75/sqft |
Source: George Thomas Realty #1454538 Report a problem | ||
| 5/30/2013 | Listed for sale | $97,900-6.8%$75/sqft |
Source: George Thomas Realty #1454538 Report a problem | ||
| 8/11/2012 | Listing removed | $895$1/sqft |
Source: Crye-Leike #1382635 Report a problem | ||
| 8/2/2012 | Listed for rent | $895$1/sqft |
Source: Crye-Leike #1382635 Report a problem | ||
| 10/30/2010 | Listing removed | $105,000$80/sqft |
Source: TAMCO, LLC #1188964 Report a problem | ||
| 9/15/2010 | Price change | $105,000-2.7%$80/sqft |
Source: TAMCO, LLC #1188964 Report a problem | ||
| 8/10/2010 | Price change | $107,900-1.8%$82/sqft |
Source: TAMCO, LLC #1188964 Report a problem | ||
| 7/15/2010 | Price change | $109,900-2.7%$84/sqft |
Source: TAMCO, LLC #1188964 Report a problem | ||
| 6/7/2010 | Listed for sale | $112,900+22.7%$86/sqft |
Source: TAMCO, LLC #1188964 Report a problem | ||
| 8/31/2006 | Sold | $92,000+11.5%$70/sqft |
Source: Public Record Report a problem | ||
| 1/12/2005 | Sold | $82,500+24.1%$63/sqft |
Source: Public Record Report a problem | ||
| 7/5/1994 | Sold | $66,500$51/sqft |
Source: Public Record Report a problem | ||



Get a cash offer in 3 minutes
Find out how much your home could sell for in as little as 3 minutes with a no-obligation cash offer.
Estimated market value
$278,100
