Move-In Ready Bonuses You’ll Love! Skip the extra shopping and setup - this home already has it covered. Enjoy over $10,000 in included upgrades, featuring a stainless refrigerator with a built-in Keurig coffee maker (yes, really), Maytag front-load washer and dryer, and a mounted patio TV perfect for game days or movie nights. Full exterior roof gutters have been added, the front door upgraded, and window curtains are already installed throughout the home and will stay, including curtains in the bathrooms and on the back patio. Stunning Govee immersive lighting has been installed at eaves around the entire exterior and controlled from your phone. A Ring doorbell and motion-activated floodlights at the garage add peace of mind. And if that’s not enough — additional upgrades include attic decking, Cat 8 ethernet wiring in every room, and a built-in doggy door at the back patio. Most rooms feature upgraded ceiling fans, plus a patio fan with remote control and a ceiling painted to resemble a soft blue sky. The kitchen includes a touchless faucet, stainless cabinet hardware, and living room is wired for surround sound. An HOA-compliant fence with concrete pads provides a clean solution for trash bins, while the tall backyard fence offers excellent privacy with added boards along the bottom to close gaps. The super-clean interior features designer paint selections and tasteful wallpaper accents that elevate the living space. The 1,820 square-foot layout is open and functional with luxury vinyl plank flooring in main areas, plush carpet in excellent condition in the bedrooms, and ceramic tile in the bathrooms. The stylish kitchen boasts granite countertops, a large island, stainless steel appliances, and a walk-in pantry. Never run out of hot water with the Tankless water heater. The primary suite offers dual sinks, a shower bench, and a big walk-in closet. Residents also enjoy access to three community pools, splash pads, multiple playgrounds and walking paths!
Sold
Price Unknown
705 Range Dr, Princeton, TX 75407
4beds
1,820sqft
Single Family Residence
Built in 2021
6,011 Square Feet Lot
$294,400 Zestimate®
$--/sqft
$2,092 Estimated rent
Home value
$294,400
$277,000 - $312,000
$2,092/mo
Zestimate® history
Owner options
List your home for rent
$2,092/mo
Rent Zestimate®
Find your next renter with Zillow Rental Manager. Plus, with online applications, you can quickly screen prospective tenants – for free.
$2,092/mo
Rent Zestimate®
Refinance and save
$310/mo
Est. payment
Refinancing to a lower rate could help reduce your monthly payments and save thousands over the life of the loan.
$310/mo
Est. payment
Explore your selling options
Work with a Zillow partner agent
Leverage their expertise and Zillow's premium Showcase listings to get your home seen by more buyers.
Get startedList with your own agent
Get your home in front of millions of buyers by listing it on Zillow.
Learn how to do itSell it yourself
Take full control of how buyers see your home on Zillow by listing For Sale by Owner (FSBO).
List your homeWhat's special
Stainless steel appliancesDesigner paint selectionsFull exterior roof guttersMounted patio tvWalk-in pantryRing doorbellStainless cabinet hardware
Zillow last checked:
Listing updated:
Listed by:
Josh George 0594826 214-223-0084,
Ready Real Estate LLC 817-569-8200
Bought with:
Diana Moraru
Monument Realty
Source: NTREIS,MLS#: 21154592
Facts & features
Interior
Bedrooms & bathrooms
- Bedrooms: 4
- Bathrooms: 2
- Full bathrooms: 2
Primary bedroom
- Level: First
- Dimensions: 18 x 14
Living room
- Level: First
- Dimensions: 18 x 16
Heating
- Central, Natural Gas
Cooling
- Central Air, Ceiling Fan(s), Electric
Appliances
- Included: Built-in Coffee Maker, Dishwasher, Disposal, Gas Range, Gas Water Heater, Microwave, Refrigerator, Tankless Water Heater
- Laundry: Washer Hookup, Electric Dryer Hookup, Laundry in Utility Room
Features
- Decorative/Designer Lighting Fixtures, Eat-in Kitchen, Granite Counters, High Speed Internet, Kitchen Island, Open Floorplan, Pantry, Cable TV, Wired for Data, Walk-In Closet(s), Wired for Sound
- Flooring: Carpet, Ceramic Tile, Luxury Vinyl Plank
- Windows: Window Coverings
- Has basement: No
- Has fireplace: No
Interior area
- Total interior livable area: 1,820 sqft
Property
Parking
- Total spaces: 2
- Parking features: Driveway, Garage Faces Front, Garage, Garage Door Opener
- Attached garage spaces: 2
- Has uncovered spaces: Yes
Features
- Levels: One
- Stories: 1
- Patio & porch: Covered
- Exterior features: Lighting, Rain Gutters
- Pool features: None, Community
- Fencing: Metal,Wood
Lot
- Size: 6,011 Square Feet
- Features: Back Yard, Interior Lot, Lawn, Landscaped, Subdivision, Sprinkler System, Few Trees
Details
- Parcel number: R1248700U01001
Construction
Type & style
- Home type: SingleFamily
- Architectural style: Traditional,Detached
- Property subtype: Single Family Residence
Materials
- Brick, Fiber Cement
- Foundation: Slab
- Roof: Composition
Condition
- Year built: 2021
Utilities & green energy
- Sewer: Public Sewer
- Water: Public
- Utilities for property: Phone Available, Sewer Available, Underground Utilities, Water Available, Cable Available
Green energy
- Energy efficient items: Insulation, Thermostat, Water Heater
Community & HOA
Community
- Features: Playground, Pool, Sidewalks, Community Mailbox, Curbs
- Security: Carbon Monoxide Detector(s), Smoke Detector(s)
- Subdivision: Winchester Crossing Ph 3
HOA
- Has HOA: Yes
- Services included: Association Management
- HOA fee: $310 semi-annually
- HOA name: Neighborhood Managment Inc.
- HOA phone: 972-359-1548
Location
- Region: Princeton
Financial & listing details
- Tax assessed value: $324,314
- Annual tax amount: $5,208
- Date on market: 1/29/2026
- Cumulative days on market: 38 days
- Listing terms: Cash,Conventional,FHA,VA Loan
- Exclusions: TV and TV mounts at living room and primary bedroom. Lawn equipment battery chargers mounted at garage wall.
Price history
| Date | Event | Price |
|---|---|---|
| 3/27/2026 | Sold | -- |
Source: NTREIS #21154592 Report a problem | ||
| 3/19/2026 | Pending sale | $294,900$162/sqft |
Source: NTREIS #21154592 Report a problem | ||
| 3/9/2026 | Contingent | $294,900$162/sqft |
Source: NTREIS #21154592 Report a problem | ||
| 2/26/2026 | Price change | $294,900-1.7%$162/sqft |
Source: NTREIS #21154592 Report a problem | ||
| 1/29/2026 | Listed for sale | $299,900$165/sqft |
Source: NTREIS #21154592 Report a problem | ||
Public tax history
| Year | Property taxes | Tax assessment |
|---|---|---|
| 2025 | $5,208 -9.6% | $324,314 +0.4% |
| 2024 | $5,760 -5.2% | $322,915 -4.6% |
| 2023 | $6,074 +137.4% | $338,570 +242.9% |
| 2022 | $2,559 | $98,747 |
Find assessor info on the county website
Neighborhood: 75407
Nearby homes
- $2,0004 bd2 ba2k sqft707 Range Dr, Princeton, TX 75407For Rent
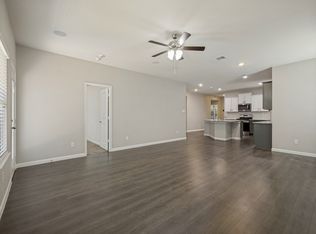
- $267,7004 bd2 ba1.6k sqft703 Range Dr, Princeton, TX 75407Off Market
- $269,3003 bd2 ba1.5k sqft709 Range Dr, Princeton, TX 75407Off Market
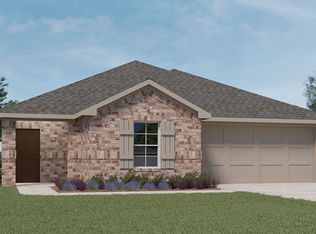
- $271,1004 bd2 ba1.6k sqft701 Range Dr, Princeton, TX 75407Off Market
- $296,4004 bd2 ba2k sqft704 Smokey Trl, Princeton, TX 75407Off Market
- $306,0004 bd2 ba2k sqft616 Range Dr, Princeton, TX 75407Off Market
- $267,9004 bd2 ba1.6k sqft706 Smokey Trl, Princeton, TX 75407Off Market
- $285,9004 bd2 ba1.8k sqft702 Smokey Trl, Princeton, TX 75407Off Market
Nearby schools
GreatSchools rating
- 8/10Harper Elementary SchoolGrades: K-5Distance: 0.6 mi
- 6/10Mattei MiddleGrades: 6-8Distance: 2 mi
- 5/10Princeton High SchoolGrades: 9-12Distance: 2.1 mi
Schools provided by the listing agent
- Elementary: Harper
- Middle: Mattei
- District: Princeton ISD
Source: NTREIS. This data may not be complete. We recommend contacting the local school district to confirm school assignments for this home.
Get a cash offer in 3 minutes
Find out how much your home could sell for in as little as 3 minutes with a no-obligation cash offer.
Estimated market value
$294,400
Get a cash offer in 3 minutes
Find out how much your home could sell for in as little as 3 minutes with a no-obligation cash offer.
Estimated market value
$294,400
- Texas
- Collin County
- Princeton
- 75407
- 705 Range Dr
