Great 4 Bedroom 2 Bathroom Started Home located in the Hunters Glen Subdivision! This home offers plenty of space & comfort & located close to restaurants & shopping. The Living Room is equipped with a wood burning fire place & decorative wall niche & the floor plan is open to the Kitchen & Dining Room area. New luxury vinyl wood -style flooring & painting throughout. The galley style kitchen is has plenty of cabinets & counter space & a breakfast bar for extra sitting. The Primary Bedroom is a good size with a a Walk-in Closet & en-suite Bathroom with dual sinks & tub -shower combo. The other 3 Bedrooms are a good size with plenty of closet space. The front yard has good curb appeal & a side driveway with extra parking, also the fenced in backyard is a great size for outdoor entertainment.
This property is a must see & waiting just for you!
Sold
Price Unknown
705 Reindeer Dr, Midlothian, TX 76065
4beds
1,574sqft
Single Family Residence
Built in 2004
9,016 Square Feet Lot
$292,200 Zestimate®
$--/sqft
$2,514 Estimated rent
Home value
$292,200
$269,000 - $318,000
$2,514/mo
Zestimate® history
Owner options
List your home for rent
$2,514/mo
Rent Zestimate®
Find your next renter with Zillow Rental Manager. Plus, with online applications, you can quickly screen prospective tenants – for free.
$2,514/mo
Rent Zestimate®
Refinance and save
$172/mo
Est. payment
Refinancing to a lower rate could help reduce your monthly payments and save thousands over the life of the loan.
$172/mo
Est. payment
Explore your selling options
Work with a Zillow partner agent
Leverage their expertise and Zillow's premium Showcase listings to get your home seen by more buyers.
Get startedList with your own agent
Get your home in front of millions of buyers by listing it on Zillow.
Learn how to do itSell it yourself
Take full control of how buyers see your home on Zillow by listing For Sale by Owner (FSBO).
List your homeWhat's special
Wood burning fireplaceOutdoor entertainmentEn-suite bathroomGood curb appealFenced in backyardGalley style kitchenWalk-in closet
Zillow last checked:
Listing updated:
Listed by:
Millicent Roberts-Reagins 0643570 817-640-2064,
Classic Property Management 817-640-2064
Bought with:
Mary Eubanks
RE/MAX FRONTIER
Source: NTREIS,MLS#: 21040813
Facts & features
Interior
Bedrooms & bathrooms
- Bedrooms: 4
- Bathrooms: 2
- Full bathrooms: 2
Primary bedroom
- Features: Walk-In Closet(s)
- Level: First
- Dimensions: 13 x 15
Bedroom
- Level: First
- Dimensions: 10 x 10
Bedroom
- Level: First
- Dimensions: 11 x 10
Bedroom
- Level: First
- Dimensions: 10 x 11
Primary bathroom
- Features: Dual Sinks
- Level: First
- Dimensions: 1 x 1
Dining room
- Level: First
- Dimensions: 8 x 10
Other
- Features: Built-in Features
- Level: First
- Dimensions: 1 x 1
Kitchen
- Features: Breakfast Bar, Built-in Features, Dual Sinks, Galley Kitchen, Pantry
- Level: First
- Dimensions: 11 x 9
Laundry
- Level: First
- Dimensions: 1 x 1
Living room
- Features: Fireplace
- Level: First
- Dimensions: 15 x 16
Heating
- Electric
Cooling
- Central Air, Electric
Appliances
- Included: Dishwasher, Electric Oven, Electric Range, Disposal, Microwave
- Laundry: Laundry in Utility Room
Features
- Decorative/Designer Lighting Fixtures, Pantry
- Flooring: Luxury Vinyl Plank, Tile
- Windows: Window Coverings
- Has basement: No
- Number of fireplaces: 1
- Fireplace features: Wood Burning
Interior area
- Total interior livable area: 1,574 sqft
Property
Parking
- Total spaces: 2
- Parking features: Additional Parking, Driveway, Garage, Garage Door Opener, Garage Faces Side
- Attached garage spaces: 2
- Has uncovered spaces: Yes
Features
- Levels: One
- Stories: 1
- Patio & porch: Patio
- Pool features: None
- Fencing: Wood
Lot
- Size: 9,016 Square Feet
Details
- Parcel number: 141683
Construction
Type & style
- Home type: SingleFamily
- Architectural style: Traditional,Detached
- Property subtype: Single Family Residence
Materials
- Brick
- Foundation: Slab
- Roof: Composition
Condition
- Year built: 2004
Utilities & green energy
- Sewer: Public Sewer
- Water: Public
- Utilities for property: Sewer Available, Water Available
Community & HOA
Community
- Subdivision: Hunters Glen Ph 1
HOA
- Has HOA: Yes
- Services included: Association Management
- HOA fee: $172 semi-annually
- HOA name: Associa Principal Management of North Texas
- HOA phone: 214-368-4030
Location
- Region: Midlothian
Financial & listing details
- Tax assessed value: $283,705
- Annual tax amount: $5,546
- Date on market: 8/23/2025
- Cumulative days on market: 24 days
- Listing terms: Cash,Conventional,FHA,VA Loan
Price history
| Date | Event | Price |
|---|---|---|
| 10/10/2025 | Sold | -- |
Source: NTREIS #21040813 Report a problem | ||
| 9/23/2025 | Pending sale | $295,000$187/sqft |
Source: NTREIS #21040813 Report a problem | ||
| 9/17/2025 | Contingent | $295,000$187/sqft |
Source: NTREIS #21040813 Report a problem | ||
| 8/23/2025 | Listed for sale | $295,000$187/sqft |
Source: NTREIS #21040813 Report a problem | ||
| 12/1/2011 | Listing removed | $1,350$1/sqft |
Source: Classic Property Management Report a problem | ||
| 9/23/2011 | Listed for rent | $1,350$1/sqft |
Source: Classic Property Management Report a problem | ||
Public tax history
| Year | Property taxes | Tax assessment |
|---|---|---|
| 2025 | $5,659 +2% | $283,705 +2.4% |
| 2024 | $5,546 -8.9% | $277,169 -7.5% |
| 2023 | $6,089 +7.2% | $299,717 +18.2% |
| 2022 | $5,680 | $253,518 +27.9% |
| 2021 | -- | $198,240 +1.6% |
| 2020 | -- | $195,170 -2.1% |
| 2019 | $5,015 +20.5% | $199,380 +6.7% |
| 2018 | $4,162 | $186,910 +18.6% |
| 2017 | $4,162 +11.6% | $157,550 +12.5% |
| 2016 | $3,729 +9.6% | $140,090 +7% |
| 2015 | $3,403 | $130,870 +2.4% |
| 2014 | $3,403 | $127,840 +8.5% |
| 2013 | -- | $117,790 +1.1% |
| 2012 | -- | $116,490 -0.8% |
| 2011 | -- | $117,400 -0.7% |
| 2010 | -- | $118,280 -1.9% |
| 2009 | -- | $120,570 -2.9% |
| 2008 | -- | $124,220 0% |
| 2007 | -- | $124,270 -3% |
| 2006 | -- | $128,050 +0% |
| 2005 | -- | $128,030 +1180.3% |
| 2004 | -- | $10,000 |
Find assessor info on the county website
Neighborhood: 76065
Nearby homes
- $331,4003 bd2 ba1.8k sqft709 Reindeer Dr, Midlothian, TX 76065Off Market
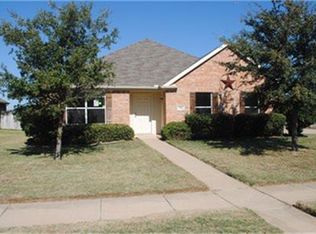
- $327,0003 bd2 ba1.2k sqft701 Reindeer Dr, Midlothian, TX 76065Off Market
- $350,8004 bd2 ba2.4k sqft702 Elk Horn Dr, Midlothian, TX 76065Off Market
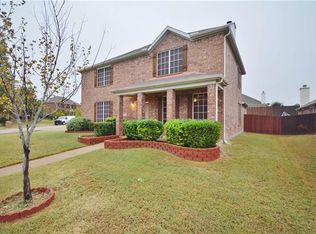
- $335,6003 bd2 ba2k sqft706 Elk Horn Dr, Midlothian, TX 76065Off Market
- $321,0003 bd2 ba1.5k sqft713 Reindeer Dr, Midlothian, TX 76065Off Market
- $320,2003 bd2 ba1.7k sqft710 Elk Horn Dr, Midlothian, TX 76065Off Market
- $338,2004 bd2 ba2.3k sqft706 Reindeer Dr, Midlothian, TX 76065Off Market
- $305,1003 bd2 ba1.5k sqft710 Reindeer Dr, Midlothian, TX 76065Off Market
Nearby schools
GreatSchools rating
- 8/10Jean Coleman Elementary SchoolGrades: PK-5Distance: 0.9 mi
- 7/10Earl & Marthalu Dieterich MiddleGrades: 6-8Distance: 2 mi
- 7/10Midlothian High SchoolGrades: 9-12Distance: 0.8 mi
Schools provided by the listing agent
- Elementary: Irvin
- Middle: Midlothian
- High: Midlothian
- District: Midlothian ISD
Source: NTREIS. This data may not be complete. We recommend contacting the local school district to confirm school assignments for this home.
Get a cash offer in 3 minutes
Find out how much your home could sell for in as little as 3 minutes with a no-obligation cash offer.
Estimated market value
$292,200
Get a cash offer in 3 minutes
Find out how much your home could sell for in as little as 3 minutes with a no-obligation cash offer.
Estimated market value
$292,200
- Texas
- Ellis County
- Midlothian
- 76065
- 705 Reindeer Dr
