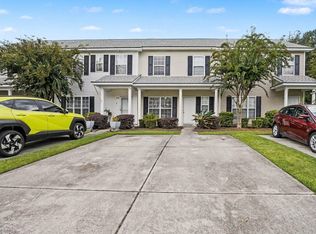
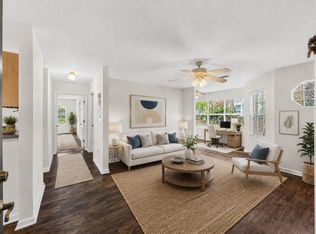
Welcome to 705 Reserve Way! This charming 2-bedroom, 1.5-bath townhome offers 970 sq ft of comfortable living space in a quiet neighborhood with beautiful landscaping and peaceful pond views. The open floorplan features a spacious eat-in kitchen with ample cabinet space and pantry, plus convenient in-home laundry. New LVP flooring enhances the living and dining areas, while plush carpet adds comfort to the bedrooms. Upstairs, the private primary suite offers dual closets, ceiling fan, en-suite bath, and a lovely pond view. Enjoy your private, cozy backyard overlooking the pond, where turtles and ducks make frequent appearances. Community amenities include a pool, playground, clubhouse, dock, and tennis court. Conveniently located near shopping, dining, and everyday essentials! Amenitiesinclude: Park, playground, pool, tennis courts, walking trails, and dock.
Active contingent
Price cut: $2K (9/25)
$197,500
705 Reserve Way, Summerville, SC 29485
2beds
970sqft
Townhouse
Built in 1988
1,306 Square Feet Lot
$196,800 Zestimate®
$204/sqft
$-- HOA
What's special
Beautiful landscapingPeaceful pond viewsEn-suite bathWalking trailsSpacious eat-in kitchenOpen floorplanPrivate primary suite
- 42 days
- 526
- 55
Zillow last checked:
Listing updated:
Listed by:
Jeff Cook Real Estate LPT Realty
Source: CTMLS,MLS#: 26023985
Facts & features
Interior
Bedrooms & bathrooms
- Bedrooms: 2
- Bathrooms: 2
- Full bathrooms: 1
- 1/2 bathrooms: 1
Rooms
- Room types: Living/Dining Combo, Eat-In-Kitchen, Laundry, Pantry
Heating
- Electric
Cooling
- Attic Fan, Central Air
Appliances
- Laundry: Washer Hookup, Electric Dryer Hookup, Laundry Room
Features
- Ceiling Fan(s), Eat-in Kitchen, Pantry
- Flooring: Vinyl, Carpet, Luxury Vinyl
- Doors: Some Thermal Door(s)
- Windows: Some Thermal Wnd/Doors, Window Treatments
- Has fireplace: No
Interior area
- Total structure area: 970
- Total interior livable area: 970 sqft
Property
Parking
- Parking features: Off Street
Features
- Levels: Two
- Stories: 2
- Patio & porch: Front Porch
- Exterior features: Dock
- Fencing: Privacy,Wood
- Waterfront features: Pond
Lot
- Size: 1,306 Square Feet
- Features: 0 - .5 Acre
Details
- Additional structures: Shed(s)
- Parcel number: 1621305064000
Construction
Type & style
- Home type: Townhouse
- Property subtype: Townhouse
- Attached to another structure: Yes
Materials
- Brick Veneer, Vinyl Siding
- Foundation: Slab
- Roof: Asphalt
Condition
- New construction: No
- Year built: 1988
Utilities & green energy
- Sewer: Private Sewer
- Utilities for property: Dorchester Cnty Water Auth, Summerville CPW, Dominion Energy
Community & HOA
Community
- Features: Boat Ramp, Pool, Other, Park, Tennis Court(s), Walk/Jog Trails
- Subdivision: Regents Green
Location
- Region: Summerville
Financial & listing details
- Price per square foot: $204/sqft
- Tax assessed value: $212,300
- Annual tax amount: $2,429
- Date on market: 8/24/2026
- Listing terms: Any
Estimated market value
$196,800
$187,000 - $207,000
$1,494/mo
Price history
| Date | Event | Price |
|---|---|---|
| 9/25/2026 | Price change | $197,500-1%$204/sqft |
Source:  CTMLS #26023985 Report a problem CTMLS #26023985 Report a problem | ||
| 9/9/2026 | Price change | $199,499-1.7%$206/sqft |
Source: CTMLS #26023985 Report a problem | ||
| 8/24/2026 | Listed for sale | $203,000+19.4%$209/sqft |
Source: CTMLS #26023985 Report a problem | ||
| 3/20/2026 | Sold | $170,000-2.9%$175/sqft |
Source: CTMLS #26003675 Report a problem | ||
| 2/18/2026 | Contingent | $175,000$180/sqft |
Source: eXp Realty #26003675 Report a problem | ||
| 2/9/2026 | Listed for sale | $175,000$180/sqft |
Source: CTMLS #26003675 Report a problem | ||
Public tax history
| Year | Property taxes | Tax assessment |
|---|---|---|
| 2025 | $2,429 +373.8% | $12,738 +50% |
| 2024 | $513 +19.4% | $8,492 +106.9% |
| 2023 | $429 +0.9% | $4,104 |
| 2022 | $426 | $4,104 |
| 2021 | $426 | $4,104 |
| 2020 | -- | $4,104 |
| 2019 | $352 | $4,104 +28.7% |
| 2018 | $352 -39.5% | $3,190 |
| 2017 | $582 | $3,190 |
| 2016 | $582 | $3,190 |
| 2015 | -- | $3,190 -95.8% |
| 2014 | -- | $76,705 +2398.5% |
| 2013 | $542 | $3,070 |
| 2012 | -- | $3,070 |
| 2011 | -- | $3,070 |
| 2010 | -- | $3,070 +15% |
| 2009 | -- | $2,670 |
| 2008 | -- | $2,670 |
| 2007 | -- | $2,670 |
| 2005 | -- | $2,670 +14.6% |
| 2004 | -- | $2,330 |
| 2003 | -- | $2,330 |
| 2002 | -- | $2,330 |
| 2001 | -- | $2,330 |
Find assessor info on the county website
Monthly payment
Est. payment
Payment breakdown
Explore the cost of this home by adjusting the details. Changes won't be saved.Climate risks
Neighborhood: 29485
Nearby schools
Schools provided by the listing agent
- Elementary: Oakbrook
- Middle: Oakbrook
- High: Ft. Dorchester
Source: CTMLS. This data may not be complete. We recommend contacting the local school district to confirm school assignments for this home.
Similar homes
- $219,0002 bd3 ba1.1k sqft907 Reserve Way, Summerville, SC 29485For Sale

 MLS ID #26019305, Melissa Clark. CTMLS
 - $195,0002 bd2 ba997 sqft100 Kimeran Ln APT D, Summerville, SC 29485For Sale
 MLS ID #26018361, Ketrena Kirkland-heatley. CTMLS
 - $240,0002 bd3 ba1.2k sqft223 Congaree River Dr, Summerville, SC 29485For Sale
 MLS ID #26027307, Jordan Cummins. CTMLS
 - $199,9002 bd2 ba1k sqft188 Midland Pkwy APT 202, Summerville, SC 29485For Sale
 MLS ID #26022388, Ellis Grossman. CTMLS
 - $199,9502 bd3 ba1k sqft903 Elm Hall Cir, Summerville, SC 29483For SaleMLS ID #26017791, Steve Haycox. CTMLS
- $189,9002 bd2 ba1k sqft303 Tree Branch Cir, Summerville, SC 29483For SaleMLS ID #26022410, Paul Smith. CTMLS
- $199,5002 bd2 ba1k sqft602 Pond Pine Trl, Summerville, SC 29483For SaleMLS ID #25027786, Dixie O'toole. CTMLS
- $200,0002 bd3 ba1.3k sqft8653 Grassy Oak Trl, North Charleston, SC 29420For SaleMLS ID #26005992, Andi Thomas. CTMLS
- $199,9992 bd2 ba1.1k sqft4796 Champion Way APT D, North Charleston, SC 29418For SaleMLS ID #26021278, Mike Goldston. CTMLS
- $178,5002 bd2 ba1.1k sqft8022 Thelen St, North Charleston, SC 29406For SaleMLS ID #26024185, Troy Watson. CTMLS
- $179,9001 bd1 ba712 sqft188 Midland Pkwy APT 212, Summerville, SC 29485For SaleMLS ID #26010033, Brett Cole. CTMLS
- $216,0003 bd3 ba1.3k sqft403 Tree Branch Cir, Summerville, SC 29483For SaleMLS ID #26011434, Savannah King. CTMLS
- $206,4902 bd3 ba1.2k sqft7961 Shadow Oak Dr, North Charleston, SC 29406For SaleMLS ID #26017976, Brandy Alspaugh. CTMLS
- $244,0003 bd3 ba1.3k sqft400 Chinquapin Dr, Summerville, SC 29485For SaleMLS ID #26010151, Tangi Thomas. CTMLS
- $265,0002 bd3 ba1.3k sqft4826 Willow Brook Ln, Summerville, SC 29485For SaleMLS ID #26011818, Steve Haycox. CTMLS
- $234,0003 bd3 ba1.2k sqft1201 Elm Hall Cir, Summerville, SC 29483For SaleMLS ID #26023022, Tonique Grant. CTMLS
- $179,0002 bd2 ba1k sqft7982 Shadow Oak Dr, Charleston, SC 29406For SaleMLS ID #26013456, Joel Torres. CTMLS
- $229,0002 bd3 ba1.3k sqft1204 Pine Bluff Dr, Summerville, SC 29483For SaleMLS ID #26017294, Ann Foust. CTMLS
- $259,0003 bd3 ba1.4k sqft198 Spencer Cir, Summerville, SC 29485For SaleMLS ID #26007298, Lynnette Duby. CTMLS
- $218,0002 bd2 ba975 sqft406 Miami St #B, Ladson, SC 29456For SaleMLS ID #26024423, Drew Salazar. CTMLS
