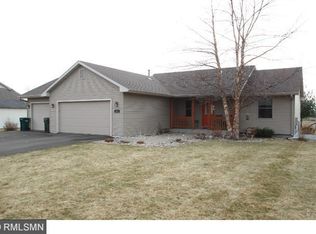
Rare opportunity in Roberts — this one won't last. Welcome home to this 3-bedroom, 2-bath split-level nestled on a quiet street in an established, tree-lined neighborhood on the north side of Roberts. Conveniently located just minutes from I-94, this home offers easy access to the Twin Cities and Eau Claire, while also providing the comfort of small-town living. Inside, all-new flooring and fresh paint throughout make this well-cared-for home bright and move-in-ready, with plenty of windows filling the space with natural light. A new furnace adds peace of mind. The spacious backyard is a standout: a tranquil water feature anchors a peaceful garden retreat, framed by mature landscaping and a deck built for entertaining. A rare 2-car attached garage plus a detached garage/workshop offer serious space for hobbies, extra storage, or vehicles. Whether you're looking for space to grow, garden, or simply enjoy the outdoors, this one checks all the boxes.
Pending
$335,000
705 Robert Phillip Pl, Roberts, WI 54023
3beds
1,852sqft
Single Family
Built in 2005
0.29 Acres Lot
$335,300 Zestimate®
$181/sqft
$-- HOA
What's special
- 40 days |
- 479 |
- 21 |
Likely to sell faster than
Zillow last checked:
Listing updated:
Listed by:
Christopher Snyder 612-300-6429,
Pemberton RE,
Nicole Strobel 651-269-4388
Source: NorthstarMLS as distributed by MLS GRID,MLS#: 7094435

Facts & features
Interior
Bedrooms & bathrooms
- Bedrooms: 3
- Bathrooms: 2
- Full bathrooms: 1
- 3/4 bathrooms: 1
Bedroom
- Level: Upper
- Area: 166.75 Square Feet
- Dimensions: 11.5x14.5
Bedroom 2
- Level: Upper
- Area: 137.5 Square Feet
- Dimensions: 12.5x11
Bedroom 3
- Level: Lower
- Area: 264.5 Square Feet
- Dimensions: 11.5x23
Dining room
- Level: Upper
- Area: 110 Square Feet
- Dimensions: 10x11
Family room
- Level: Lower
- Area: 337.5 Square Feet
- Dimensions: 25x13.5
Kitchen
- Level: Upper
- Area: 104.5 Square Feet
- Dimensions: 9.5x11
Laundry
- Level: Lower
Living room
- Level: Upper
- Area: 182 Square Feet
- Dimensions: 13x14
Heating
- Forced Air
Cooling
- Central Air
Appliances
- Included: Dishwasher, Dryer, Exhaust Fan, Range, Refrigerator, Washer
- Laundry: Lower Level
Features
- Basement: Block
- Has fireplace: No
Interior area
- Total structure area: 1,852
- Total interior livable area: 1,852 sqft
- Finished area above ground: 976
- Finished area below ground: 876
Property
Parking
- Total spaces: 3
- Parking features: Attached, Detached Garage, Asphalt
- Attached garage spaces: 3
- Details: Garage Dimensions (20x21)
Accessibility
- Accessibility features: None
Features
- Levels: Two
- Stories: 2
- Patio & porch: Deck, Rear Porch
- Fencing: Partial
Lot
- Size: 0.29 Acres
- Dimensions: 98 x 127
- Features: Tree Coverage - Medium
Details
- Additional structures: Garage(s)
- Foundation area: 976
- Parcel number: 176106090000
- Zoning description: Residential-Single Family
Construction
Type & style
- Home type: SingleFamily
- Property subtype: Single Family
Condition
- New construction: No
- Year built: 2005
Utilities & green energy
- Gas: Natural Gas
- Sewer: City Sewer/Connected
- Water: City Water/Connected
Community & HOA
Community
- Subdivision: Sharondale Sub
HOA
- Has HOA: No
Location
- Region: Roberts
Financial & listing details
- Price per square foot: $181/sqft
- Tax assessed value: $331,800
- Annual tax amount: $4,912
- Date on market: 7/15/2026
- Cumulative days on market: 34 days
Estimated market value
Zestimate®
$335,300
Estimated sales range
$319,000 - $352,000
Rent Zestimate®
$2,415/mo
Price history
| Date | Event | Price |
|---|---|---|
| 8/6/2026 | Pending sale | $335,000$181/sqft |
Source: | ||
| 7/22/2026 | Listed for sale | $335,000+86.1%$181/sqft |
Source: | ||
| 9/9/2016 | Sold | $180,000+2.9%$97/sqft |
Source: | ||
| 8/6/2016 | Pending sale | $175,000$94/sqft |
Source: Keller Williams - Hudson #4725546 Report a problem | ||
| 8/3/2016 | Price change | $175,000-2.7%$94/sqft |
Source: Keller Williams - Hudson #4725546 Report a problem | ||
| 6/24/2016 | Price change | $179,900-5.3%$97/sqft |
Source: Keller Williams - Hudson #4725546 Report a problem | ||
| 6/9/2016 | Listed for sale | $189,900+55.7%$103/sqft |
Source: Keller Williams - Hudson #4725546 Report a problem | ||
| 6/8/2010 | Sold | $122,000-6.1%$66/sqft |
Source: Public Record Report a problem | ||
| 3/25/2010 | Price change | $129,900-7.1%$70/sqft |
Source: Edina Realty, Inc. #3869833 Report a problem | ||
| 2/18/2010 | Price change | $139,900-6.7%$76/sqft |
Source: Edina Realty, Inc. #3869833 Report a problem | ||
| 1/16/2010 | Listed for sale | $149,900$81/sqft |
Source: Edina Realty, Inc. #3869833 Report a problem | ||
Public tax history
| Year | Property taxes | Tax assessment |
|---|---|---|
| 2025 | $5,704 +18.1% | $310,100 |
| 2024 | $4,831 -0.7% | $310,100 +70.9% |
| 2023 | $4,866 +22.8% | $181,400 |
| 2022 | $3,962 +6.6% | $181,400 |
| 2021 | $3,717 -0.5% | $181,400 |
| 2020 | $3,737 -14.5% | $181,400 |
| 2019 | $4,373 +3.2% | $181,400 |
| 2018 | $4,236 +19.3% | $181,400 |
| 2017 | $3,552 +19.6% | $181,400 +43.4% |
| 2016 | $2,969 +0.6% | $126,500 |
| 2015 | $2,952 +6.3% | $126,500 |
| 2014 | $2,778 +6.1% | $126,500 |
| 2013 | $2,617 -4.1% | $126,500 |
| 2012 | $2,729 -2.9% | $126,500 |
| 2011 | $2,811 -5.6% | $126,500 -21% |
| 2010 | $2,977 -4.5% | $160,100 |
| 2009 | $3,119 -3.2% | $160,100 -10.4% |
| 2008 | $3,221 -0.6% | $178,600 |
| 2007 | $3,241 -0.3% | $178,600 +0.7% |
| 2006 | $3,251 +9.4% | $177,400 +33.8% |
| 2005 | $2,971 | $132,600 |
| 2004 | -- | $132,600 |
Find assessor info on the county website
Monthly payment
Est. payment
Payment breakdown
Explore the cost of this home by adjusting the details. Changes won't be saved.Climate risks
Neighborhood: 54023
Nearby schools
GreatSchools rating
- 6/10Saint Croix Central Elementary SchoolGrades: PK-4Distance: 0.6 mi
- 9/10Saint Croix Central Middle SchoolGrades: 5-8Distance: 5.6 mi
- 4/10Saint Croix Central High SchoolGrades: 9-12Distance: 5 mi
- $351,9004 bd2 ba1.7k sqft707 Robert Phillip Pl, Roberts, WI 54023Off Market
Save - $334,4004 bd2 ba1.7k sqft707 Robert Phillip Rd, Roberts, WI 54023Off Market
Save 
- $336,900-- bd-- ba-- sqft703 Robert Phillip Pl, Roberts, WI 54023Off Market
Save - $391,700-- bd-- ba-- sqft704 Ryan Ronald Rd, Roberts, WI 54023Off Market
Save - $474,300-- bd-- ba-- sqft706 Ryan Ronald Rd, Roberts, WI 54023Off Market
Save - $356,8003 bd2 ba1.9k sqft702 Ryan Ronald Rd, Roberts, WI 54023Off Market
Save - $435,5004 bd3 ba2.6k sqft701 Robert Phillip Rd, Roberts, WI 54023Off Market
Save - $350,7003 bd2 ba1.7k sqft709 Robert Phillip Pl, Roberts, WI 54023Off Market
Save
A local agent can set up tours, give advice and negotiate with sellers.