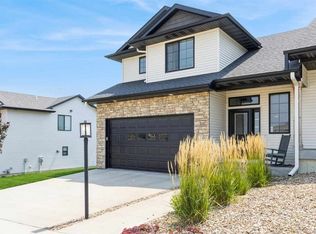
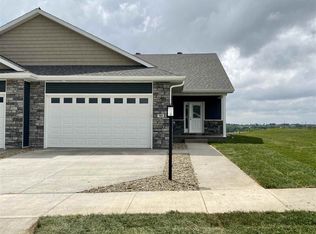
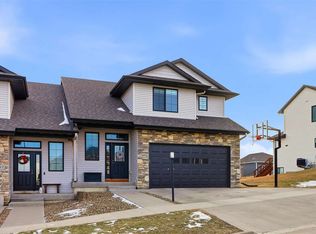
PHOTOS OF A SIMILAR PROPERTY. New 2-story floor plan by Midwest Home Builders. Open great room with 9' ceilings on the main level. Kitchen island, patio off the dining space, gas fireplace, and half bath on the main floor. 2nd floor has 3 bedrooms and the laundry room. Master bedroom w/ cathedral ceiling with private bathroom with double sinks, linen closet, tub/shower and walk-in closet. 2nd bathroom upstairs also has double sinks and tub/shower w/ direct access to both bedrooms! Unfinished LL. Right side.
This property is off market, which means it's not currently listed for sale or rent on Zillow. This may be different from what's available on other websites or public sources.