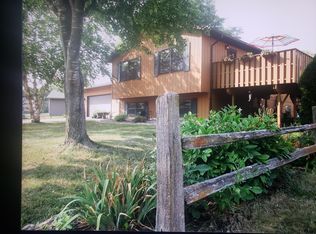
Welcome home to this charming 4-bedroom, 2-bath property that's ready for its next chapter! Lovingly maintained by the same owner for nearly 40 years, this home reflects pride of ownership. Updates provide added peace of mind, including a newer furnace and water softener. The sunporch expands the living space and opens to a private deck, creating the perfect spot for morning coffee, evening relaxation, or entertaining friends. A beautiful split-rail fence surrounds the spacious backyard, offering room for pets, play, gardening, or outdoor gatherings. Conveniently located a short walk to the La Crescent Event Center and the high school, this home combines comfort, value, and an ideal location. A wonderful opportunity to start making memories in a home you'll be proud to call your own!
Closed
Zillow last checked:
Listing updated:
Bought with:
Angela Wilson
Gerrard-Hoeschler
Source: NorthstarMLS as distributed by MLS GRID,MLS#: 7105160
Price history
| Date | Event | Price |
|---|---|---|
| 9/9/2026 | Sold | $295,000-1.6%$142/sqft |
Source:  NorthstarMLS as distributed by MLS GRID #7105160 Report a problem NorthstarMLS as distributed by MLS GRID #7105160 Report a problem | ||
| 8/7/2026 | Pending sale | $299,900$144/sqft |
Source: NorthstarMLS as distributed by MLS GRID #7105160 Report a problem | ||
| 7/29/2026 | Listed for sale | $299,900$144/sqft |
Source: NorthstarMLS as distributed by MLS GRID #7105160 Report a problem | ||
| 7/10/2026 | Pending sale | $299,900$144/sqft |
Source: NorthstarMLS as distributed by MLS GRID #7105160 Report a problem | ||
| 7/6/2026 | Listed for sale | $299,900$144/sqft |
Source:  WIREX MLS #1970315 Report a problem WIREX MLS #1970315 Report a problem | ||
Nearby homes




Get pre-qualified for a loan
At Zillow Home Loans, we can pre-qualify you in as little as 5 minutes with no impact to your credit score.An equal housing lender. NMLS #10287.
