Welcome to 705 S First Street in Smithfield, a beautifully updated home offering 1,632 square feet of comfortable living space on a spacious corner lot. From the moment you arrive, you'll appreciate the property's inviting curb appeal, highlighted by a circular driveway, fresh exterior touches, and a brand-new front door. Inside, real hardwood floors flow throughout the main living areas and bedrooms, creating warmth and character throughout the home. The large, updated kitchen features abundant cabinet space and plenty of room for meal preparation and gatherings. The bathrooms have been tastefully renovated with stylish tile showers, while fresh paint throughout the home provides a bright, move-in-ready feel. One of the standout features is the expansive sunroom, flooded with natural light through brand-new glass windows and a sliding glass door, offering the perfect space to relax, entertain, or enjoy views of the surrounding property year-round. Outside, you'll find a detached two-car garage and plenty of yard space on the oversized corner lot. Conveniently located close to shopping, dining, and all that Smithfield has to offer, this beautifully maintained home combines modern updates with timeless charm and is ready for its next owner to enjoy.
Pending
Price cut: $34.9K (8/15)
$250,000
705 S 1st St, Smithfield, NC 27577
2beds
1,632sqft
Single Family Residence
Built in 1947
0.27 Acres Lot
$244,000 Zestimate®
$153/sqft
$-- HOA
What's special
- 96 days
- 1,463
- 134
Zillow last checked:
Listing updated:
Listed by:
Derek Wyatt 919-291-9428,
HTR Southern Properties,
Season Wyatt 919-320-5706,
HomeTowne Realty
Source: Doorify MLS,MLS#: 10172325
Facts & features
Interior
Bedrooms & bathrooms
- Bedrooms: 2
- Bathrooms: 2
- Full bathrooms: 2
- Main level bedrooms: 2
Primary bedroom
- Level: Main
- Area: 152.76 Square Feet
- Dimensions: 11.4 x 13.4
Bedroom 2
- Level: Main
- Area: 201.78 Square Feet
- Dimensions: 17.7 x 11.4
Dining room
- Level: Main
- Area: 128.62 Square Feet
- Dimensions: 11.8 x 10.9
Family room
- Level: Main
- Area: 302.25 Square Feet
- Dimensions: 15.5 x 19.5
Kitchen
- Level: Main
- Area: 159.6 Square Feet
- Dimensions: 14.0 x 11.4
Laundry
- Level: Main
- Area: 55.12 Square Feet
- Dimensions: 10.6 x 5.2
Living room
- Level: Main
- Area: 244.95 Square Feet
- Dimensions: 11.5 x 21.3
Heating
- Heat Pump
Cooling
- Central Air, Ceiling Fan(s)
Appliances
- Included: Built-In Electric Range, Built-In Electric Oven, Built-In Range, Dryer, Dishwasher, Electric Range, Free-Standing Refrigerator, Ice Maker, Microwave, Range, Refrigerator, Range Hood, Stainless Steel Appliance(s), Washer, Washer/Dryer
- Laundry: Inside, Laundry Room
Features
- Ceiling Fan(s), Chandelier, Stone Counters
- Flooring: Hardwood, Tile, Wood
- Number of fireplaces: 1
- Fireplace features: Gas Log
- Common walls with other units/homes: No Common Walls
Interior area
- Total structure area: 1,632
- Total interior livable area: 1,632 sqft
- Finished area above ground: 1,632
- Finished area below ground: 0
Property
Parking
- Total spaces: 2
- Parking features: Circular Driveway, Detached, Driveway, Garage
- Garage spaces: 2
- Has uncovered spaces: Yes
Features
- Levels: One
- Stories: 1
- Patio & porch: Enclosed, Patio
- Exterior features: Awning(s)
- Has view: Yes
- View description: Trees/Woods
Lot
- Size: 0.27 Acres
Details
- Additional structures: Garage(s), Outbuilding
- Parcel number: 15039009
- Zoning: RES
- Special conditions: Trust
Construction
Type & style
- Home type: SingleFamily
- Architectural style: Ranch
- Property subtype: Single Family Residence
Materials
- Vinyl Siding
- Foundation: Concrete Perimeter, Crawlspace
- Roof: Shingle
Condition
- New construction: No
- Year built: 1947
Utilities & green energy
- Sewer: Public Sewer
- Water: Public
Community & HOA
Community
- Security: Smoke Detector(s)
HOA
- Has HOA: No
Location
- Region: Smithfield
Financial & listing details
- Price per square foot: $153/sqft
- Tax assessed value: $294,710
- Annual tax amount: $2,858
- Date on market: 6/6/2026
- Listing agreement: Exclusive Right To Sell
- Listing terms: Cash,Conventional,FHA,VA Loan
- Road surface type: Asphalt
Estimated market value
$244,000
$232,000 - $256,000
$2,201/mo
Price history
| Date | Event | Price |
|---|---|---|
| 9/3/2026 | Pending sale | $250,000$153/sqft |
Source:  Doorify MLS #10172325 Report a problem Doorify MLS #10172325 Report a problem | ||
| 8/15/2026 | Price change | $250,000-12.2%$153/sqft |
Source: Doorify MLS #10172325 Report a problem | ||
| 7/27/2026 | Price change | $284,900-5%$175/sqft |
Source: Doorify MLS #10172325 Report a problem | ||
| 6/6/2026 | Listed for sale | $299,900$184/sqft |
Source: Doorify MLS #10172325 Report a problem | ||
Public tax history
| Year | Property taxes | Tax assessment |
|---|---|---|
| 2025 | $2,859 +30.6% | $294,710 +66.9% |
| 2024 | $2,190 -1.6% | $176,590 |
| 2023 | $2,225 +40.2% | $176,590 +44.7% |
| 2022 | $1,587 | $122,060 |
| 2021 | $1,587 -2.3% | $122,060 |
| 2020 | $1,623 | $122,060 |
| 2019 | $1,623 +12.4% | $122,060 +14.1% |
| 2018 | $1,445 | $107,000 |
| 2017 | $1,445 | $107,000 |
| 2016 | $1,445 | $107,000 |
| 2015 | $1,445 | $107,000 |
| 2014 | $1,445 | $107,000 |
| 2013 | -- | $107,000 |
| 2012 | -- | $107,000 -7% |
| 2011 | -- | $115,010 |
| 2010 | -- | -- |
| 2009 | -- | -- |
| 2008 | -- | -- |
| 2007 | -- | -- |
| 2006 | -- | -- |
| 2005 | -- | -- |
| 2004 | -- | -- |
| 2003 | -- | -- |
| 2002 | -- | -- |
| 2001 | -- | -- |
Find assessor info on the county website
Monthly payment
Est. payment
Payment breakdown
Explore the cost of this home by adjusting the details. Changes won't be saved.Climate risks
Neighborhood: 27577
Nearby schools
Schools provided by the listing agent
- Elementary: Johnston - South Smithfield Elementary
- Middle: Johnston - Smithfield Middle
- High: Johnston - Smithfield Selma High
Source: Doorify MLS. This data may not be complete. We recommend contacting the local school district to confirm school assignments for this home.


Similar homes
- $265,0003 bd2 ba1.3k sqft313 S 4th St, Smithfield, NC 27577For Sale
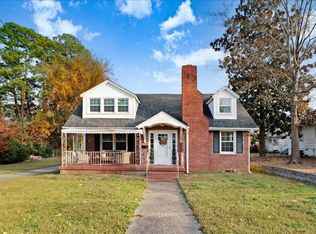
 MLS ID #10171183, Alice Harris. Doorify MLS
 - $239,0003 bd2 ba1.3k sqft1001 S 2nd St, Smithfield, NC 27577For Sale
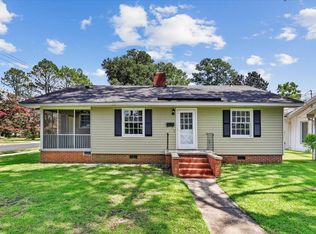 MLS ID #10184365, Brit Norris. Doorify MLS
 - $259,0003 bd1 ba1.3k sqft117 Old Dupree Road, Smithfield, NC 27577For Sale

 MLS ID #100594665, Linsey Dale, HTR Southern Properties. Hive MLS
 - $204,9002 bd1 ba1.1k sqft708 S 3rd St, Smithfield, NC 27577For Sale
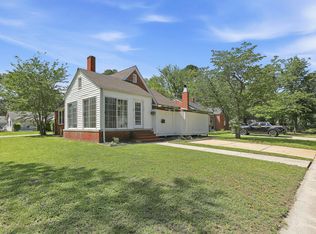 MLS ID #10190936, Sharon Evans. Doorify MLS
 - $235,0003 bd1 ba1.1k sqft907 S 2nd St, Smithfield, NC 27577For SaleMLS ID #10176639, Brian Zachrich. Doorify MLS
- $290,0003 bd2 ba2.1k sqft210 E Holt St, Smithfield, NC 27577For SaleMLS ID #10144617, Nichole Ramnauth. Doorify MLS
- $295,0003 bd2 ba2k sqft102 Greenwood Cir, Smithfield, NC 27577For SaleMLS ID #10175301, Donald O'Meara. Doorify MLS
- $329,9003 bd3 ba2.4k sqft408 E Lee St, Smithfield, NC 27577For SaleMLS ID #10177061, Scott Hoffman. Doorify MLS
- $294,9002 bd1 ba1k sqft1094 Wilsons Mills Rd, Smithfield, NC 27577For SaleMLS ID #10167537, John Cole. Doorify MLS
- $279,9003 bd1 ba1.2k sqft310 N 6th St, Smithfield, NC 27577For SaleMLS ID #10151075, Elizabeth Luck. Doorify MLS
- $270,0003 bd2 ba1.7k sqft211 Brookside Dr, Smithfield, NC 27577For SaleMLS ID #10176723, Cassady Caven. Doorify MLS
- $245,0003 bd2 ba1.4k sqft116 Fitzgerald St, Pine Level, NC 27568For SaleMLS ID #10170739, Anika Davis. Doorify MLS
- $204,9003 bd1 ba969 sqft522 Buffalo Rd, Smithfield, NC 27577For SaleMLS ID #10189084, Lauren Weathers. Doorify MLS
- $249,9003 bd1 ba1.4k sqft601 West St, Selma, NC 27576For SaleMLS ID #10189475, Nicholas S Yarrington. Doorify MLS
- $319,9993 bd3 ba1.7k sqft407 Collier St, Smithfield, NC 27577For SaleMLS ID #10149022, Kuniki Tabb. Doorify MLS
- $320,9003 bd2 ba1.3k sqft292 Middle Landing Dr, Smithfield, NC 27577For SaleMLS ID #10184926, Shaunna Voorhees. Doorify MLS
- $269,9003 bd2 ba1.3k sqft416 E Griswold St, Selma, NC 27576For SaleMLS ID #10175176, Michele Marie Molinaro. Doorify MLS
- $275,0003 bd2 ba1.2k sqft618 Lockwood Drive, Clayton, NC 27527For SaleMLS ID #100584479, Beverly H Knight, HOMETOWNE REALTY CLAYTON EAST. Hive MLS
- $149,9002 bd1 ba817 sqft706 Caswell Street, Smithfield, NC 27577For SaleMLS ID #100523536, John Henderson, John Henderson Realty, Inc.. Hive MLS
- $220,0004 bd2 ba1.7k sqft501 N Raiford Street, Selma, NC 27576For SaleMLS ID #100573412, Linsey Dale, HTR Southern Properties. Hive MLS
