Skip main navigation
Sold for $580,000
  • $580,000

    705 S 20th St APT A, Philadelphia, PA 19146

    2beds
    1,000sqft
    Apartment
    Built in 1988
    -- sqft lot
    $-- Zestimate®
    $580/sqft
    $2,469 Estimated rent

    Home value

    Not available

    Estimated sales range

    Not available

    $2,469/mo

    Zestimate® history
    Loading
    Loading...

    Owner options

    List your home for rent

    $2,469/mo

    Rent Zestimate®

    Find your next renter with Zillow Rental Manager. Plus, with online applications, you can quickly screen prospective tenants – for free.

    Learn more

    $2,469/mo

    Rent Zestimate®

    Refinance and save

    $4,080/mo

    Est. payment

    Refinancing to a lower rate could help reduce your monthly payments and save thousands over the life of the loan.

    See today's rates

    $4,080/mo

    Est. payment

    Explore your selling options

    Work with a Zillow partner agent

    Leverage their expertise and Zillow's premium Showcase listings to get your home seen by more buyers.

    Get started

    List with your own agent

    Get your home in front of millions of buyers by listing it on Zillow.

    Learn how to do it

    Sell it yourself

    Take full control of how buyers see your home on Zillow by listing For Sale by Owner (FSBO).

    List your home

    What's special

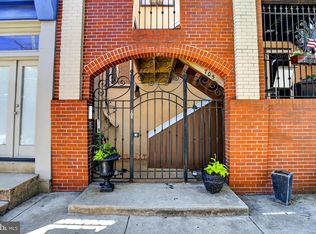
    HAVE IT ALL with this RARE Grad Hospital condo with ATTACHED GARAGE PARKING & TWO OUTDOOR SPACES in a four-unit building! Located near Rittenhouse Square, premier restaurants, coffee shops, and neighborhood parks, this home puts you in the center of one of Philadelphia’s most desirable communities. Welcome to 705 S 20th Street, Unit A—a gorgeous sun-filled 2-bedroom, 2-bath condo perfectly situated on the borders of Grad Hospital and Rittenhouse Square. This spacious home blends modern upgrades with unbeatable convenience. Enter through the secure front gate to the elevated first-floor and second-floor condo. Inside, you'll find a bright, open-layout living/dining area that flows seamlessly between the kitchen and back patio, creating an inviting layout for everyday living and entertaining. Also on the main level is a newly-renovated full bathroom and large bedroom. Up the stairs, you'll find the gorgeous newly-renovated primary bathroom and the bright, spacious, and wide primary bedroom with two juliet balconies overlooking the private back patio. Just outside the primary bedroom is a conveniently-located laundry area. Walking score: 99. Biking score: 100. Nearby neighborhood favorites include Loco Pez, Sabrina's Cafe, Social House Cafe, Doggie Style, City Fitness gym, CVS, boutique grocery stores, and countless restaurants, cafes, and pubs! A few short blocks to Rittenhouse Square Park, Fitler Square Park, Schuylkill Banks park with running trails, dog park, playgrounds, and much more. Very convenient to public transportation, as well as hospitals (HUP, CHOP, Jefferson) and universities (Penn and Drexel). This won't last long--don’t miss out on this move-in-ready condo with parking and two outdoor spaces in an incredible location—schedule your showing today!

    Zillow last checked:

    Listing updated:

    Listed by:

    Jim Armstrong 215-380-2909,

    JG Real Estate LLC

    Bought with:

    Sarah Dickinson, 2299071

    Compass RE

    Source: Bright MLS,MLS#: PAPH2522560MLS Logo

    Facts & features

    Interior

    Bedrooms & bathrooms
    • Bedrooms: 2
    • Bathrooms: 2
    • Full bathrooms: 2
    • Main level bathrooms: 1
    • Main level bedrooms: 1
    Bedroom 1
    • Level: Main
    Bedroom 1
    • Level: Upper
    Bathroom 1
    • Level: Main
    Bathroom 1
    • Level: Upper
    Heating
    • Central, Forced Air, Electric
    Cooling
    • Central Air, Electric
    Appliances
    • Included: Dishwasher, Dryer, Freezer, Microwave, Oven/Range - Electric, Refrigerator, Stainless Steel Appliance(s), Washer, Electric Water Heater
    • Laundry: Dryer In Unit, Has Laundry, Upper Level, Washer In Unit, In Unit
    Features
    • Bathroom - Tub Shower, Combination Dining/Living, Entry Level Bedroom, Family Room Off Kitchen, Open Floorplan, Primary Bath(s)
    • Flooring: Hardwood, Ceramic Tile, Carpet, Wood
    • Basement: Garage Access
    • Number of fireplaces: 2
    Interior area
    • Total structure area: 1,000
    • Total interior livable area: 1,000 sqft
    • Finished area above ground: 1,000

    Property

    Parking
    • Total spaces: 1
    • Parking features: Basement, Assigned, Lighted, Secured, Garage
    • Garage spaces: 1
    • Details: Assigned Parking
    Accessibility
    • Accessibility features: None
    Features
    • Levels: Two
    • Stories: 2
    • Patio & porch: Porch, Patio
    • Exterior features: Other
    • Pool features: None
    Details
    • Additional structures: Above Grade
    • Parcel number: 888300361
    • Zoning: RM1
    • Special conditions: Standard

    Construction

    Type & style
    • Home type: Apartment
    • Architectural style: Traditional
    • Property subtype: Apartment
    Materials
    • Brick, Masonry, Stucco
    Condition
    • New construction: No
    • Year built: 1988

    Utilities & green energy

    • Sewer: Public Sewer
    • Water: Public
    • Utilities for property: Electricity Available, Sewer Available, Water Available

    Community & neighborhood

    Location
    • Region: Philadelphia
    • Subdivision: Graduate Hospital
    • Municipality: PHILADELPHIA

    HOA & financial

    HOA
    • Has HOA: Yes
    • HOA fee: $500 quarterly
    • Amenities included: Reserved/Assigned Parking
    • Services included: Common Area Maintenance, Maintenance Structure

    Other

    Other facts
    • Listing agreement: Exclusive Right To Sell
    • Listing terms: Cash,Conventional,FHA,VA Loan
    • Ownership: Fee Simple

    Price history

    DateEventPrice
    3/27/2026Sold$580,000+2.8%$580/sqft
    Source: Bright MLS #PAPH2522560 Report a problem
    3/7/2026Pending sale$564,000$564/sqft
    Source: Bright MLS #PAPH2522560 Report a problem
    12/31/2025Price change$564,000-0.9%$564/sqft
    Source: Bright MLS #PAPH2522560 Report a problem
    11/18/2025Price change$569,000-1.7%$569/sqft
    Source: Bright MLS #PAPH2522560 Report a problem
    11/1/2025Price change$579,000-1.7%$579/sqft
    Source: Bright MLS #PAPH2522560 Report a problem
    10/15/2025Price change$589,000-1.7%$589/sqft
    Source: Bright MLS #PAPH2522560 Report a problem
    9/23/2025Listed for sale$599,000+19.8%$599/sqft
    Source: Bright MLS #PAPH2522560 Report a problem
    7/5/2022Listing removed$499,900$500/sqft
    Source: Bright MLS #PAPH2124128 Report a problem
    6/27/2022Listing removed--
    Source: Zillow Rental Network Premium Report a problem
    6/20/2022Listed for rent$2,600+23.8%$3/sqft
    Source: Zillow Rental Network Premium #PAPH2128832 Report a problem
    11/21/2016Listing removed$2,100-4.3%$2/sqft
    Source: JG Real Estate 1140 Frankford Ave. Philadelphia PA 19125 Report a problem
    9/19/2015Listing removed$2,195$2/sqft
    Source: JG Real Estate LLC, 535 East Girard Ave. Philadelphia PA 19125 Report a problem
    9/4/2015Listed for rent$2,195$2/sqft
    Source: JG Real Estate LLC, 535 East Girard Ave. Philadelphia PA 19125 Report a problem
    1/2/2015Listing removed$2,195$2/sqft
    Source: JG Real Estate LLC Report a problem
    12/10/2014Listed for rent$2,195$2/sqft
    Source: JG Real Estate LLC, 535 East Girard Ave. Philadelphia PA 19125 Report a problem

    Public tax history

    Tax history is unavailable.

    Neighborhood: Graduate Hospital

    Nearby schools

    GreatSchools rating
    Schools provided by the listing agent
    • District: The School District Of Philadelphia

    Source: Bright MLS. This data may not be complete. We recommend contacting the local school district to confirm school assignments for this home.

    Get pre-qualified for a loan
    At Zillow Home Loans, we can pre-qualify you in as little as 5 minutes with no impact to your credit score.

    An equal housing lender. NMLS #10287.