Skip main navigation
Sold for $185,358
  • $185,358

    705 S 3rd St, Knoxville, IA 50138

    3beds
    1,088sqft
    Single Family Residence
    Built in 1950
    7,823 Square Feet Lot
    $188,600 Zestimate®
    $170/sqft
    $1,467 Estimated rent

    Home value

    $188,600

    Estimated sales range

    Not available

    $1,467/mo

    Zestimate® history
    Loading
    Loading...

    Owner options

    List your home for rent

    $1,467/mo

    Rent Zestimate®

    Find your next renter with Zillow Rental Manager. Plus, with online applications, you can quickly screen prospective tenants – for free.

    Learn more

    $1,467/mo

    Rent Zestimate®

    Refinance and save

    $1,288/mo

    Est. payment

    Refinancing to a lower rate could help reduce your monthly payments and save thousands over the life of the loan.

    See today's rates

    $1,288/mo

    Est. payment

    Explore your selling options

    Work with a Zillow partner agent

    Leverage their expertise and Zillow's premium Showcase listings to get your home seen by more buyers.

    Get started

    List with your own agent

    Get your home in front of millions of buyers by listing it on Zillow.

    Learn how to do it

    Sell it yourself

    Take full control of how buyers see your home on Zillow by listing For Sale by Owner (FSBO).

    List your home

    What's special

    Cement patioPlenty of cabinet spaceSpacious kitchenPlenty of storage options
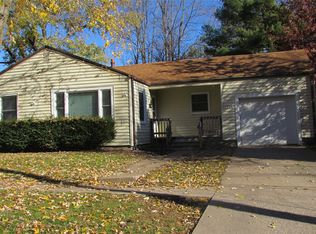
    Beautifully Maintained Ranch with Thoughtful Updates and Great Storage Welcome to 705 S 3rd St, a well-cared-for 3-bedroom, 2-bath ranch offering 1,088 sq ft of comfortable living space in a quiet Knoxville neighborhood. Renovated in 2018, this home features updated 200-amp electrical service, new drywall, windows, doors, paint, and carpet for a fresh, move-in-ready feel. Enjoy the spacious kitchen with plenty of cabinet space and a newer dishwasher (2024), which opens to a cement patio—perfect for grilling or relaxing outdoors. A full bath on the main floor and another in the basement offer convenience for guests or additional living space. The laundry is currently located in the basement, but hookups are also available in an upstairs bedroom closet for added flexibility. You'll appreciate the oversized 1-car attached garage (heated) with a tall 9x8 ft garage door and plenty of storage options throughout the home. Recent updates include a new roof in 2024 and a new sump pump in 2025. The backyard also features a nice storage shed and a water softener is included. This home has been meticulously maintained and is ready for its next chapter!

    Zillow last checked:

    Listing updated:

    Listed by:

    Crystal Arguello (515)494-9388,

    Realty ONE Group Impact

    Bought with:

    Michelle Spiker

    Home Realty

    Source: DMMLS,MLS#: 722503MLS LogoOriginating MLS: Des Moines Area Association of REALTORS

    Facts & features

    Interior

    Bedrooms & bathrooms
    • Bedrooms: 3
    • Bathrooms: 2
    • Full bathrooms: 2
    • Main level bedrooms: 3
    Heating
    • Forced Air, Gas, Natural Gas
    Cooling
    • Central Air
    Appliances
    • Included: Dryer, Dishwasher, Microwave, Refrigerator, Stove, Washer
    Features
    • Eat-in Kitchen
    • Flooring: Carpet
    • Basement: Unfinished
    Interior area
    • Total structure area: 1,088
    • Total interior livable area: 1,088 sqft

    Property

    Parking
    • Total spaces: 1
    • Parking features: Attached, Garage, One Car Garage
    • Attached garage spaces: 1
    Features
    • Levels: One
    • Stories: 1
    Lot
    • Size: 7,823 Square Feet
    • Dimensions: 60 x 130.38
    Details
    • Parcel number: 000001126500000
    • Zoning: R300

    Construction

    Type & style
    • Home type: SingleFamily
    • Architectural style: Ranch
    • Property subtype: Single Family Residence
    Materials
    • Vinyl Siding
    • Foundation: Block, Poured
    • Roof: Asphalt,Shingle
    Condition
    • Year built: 1950

    Utilities & green energy

    • Sewer: Public Sewer
    • Water: Public

    Community & HOA

    Community
    • Security: Smoke Detector(s)
    HOA
    • Has HOA: No
    Location
    • Region: Knoxville

    Financial & listing details

    • Price per square foot: $170/sqft
    • Tax assessed value: $71,850
    • Annual tax amount: $1,058
    • Date on market: 7/17/2025
    • Cumulative days on market: 2 days
    • Listing terms: Cash,Conventional,FHA,USDA Loan,VA Loan
    • Road surface type: Concrete

    Price history

    DateEventPrice
    8/28/2025Sold$185,358+0.2%$170/sqft
    Source: DMMLS #722503 Report a problem
    7/21/2025Pending sale$185,000$170/sqft
    Source: DMMLS #722503 Report a problem
    7/18/2025Listed for sale$185,000$170/sqft
    Source: DMMLS #722503 Report a problem

    Public tax history

    YearProperty taxesTax assessment
    2025$866 -10.7%$71,850 +6.1%
    2024$970 -12.8%$67,700
    2023$1,112 +5.1%$67,700 +18.2%
    2022$1,058 +8.8%$57,260 +1.7%
    2021$972 +2.3%$56,290 +15.7%
    2020$950 +3%$48,670
    2019$922 $48,670 +28.8%
    2018-- $37,780
    2017$876 +33.5%--
    2016$656 $37,780 +5.7%
    2015$656 +7.5%$35,740
    2014$610 +4.8%$35,740
    2013$582 -6.1%--
    2012$620 -10.1%--
    2011$690 +14.2%--
    2010$604 +1.7%--
    2009$594 +3.8%--
    2008$572 --
    Find assessor info on the county website

    Neighborhood: 50138

    Nearby schools

    GreatSchools rating
    Schools provided by the listing agent
    • District: Knoxville

    Source: DMMLS. This data may not be complete. We recommend contacting the local school district to confirm school assignments for this home.

    Get pre-qualified for a loan
    At Zillow Home Loans, we can pre-qualify you in as little as 5 minutes with no impact to your credit score.

    An equal housing lender. NMLS #10287.