Skip main navigation
Accepting backups
  • Price cut: $36K (4/15)
    $279,000

    705 S Alton Way #4D, Denver, CO 80247

    2beds
    1,200sqft
    : 
    Loading
    Get pre-qualified
    Condominium
    Built in 1970
    -- sqft lot
    $-- Zestimate®
    $233/sqft
    $711/mo HOA

    What's special

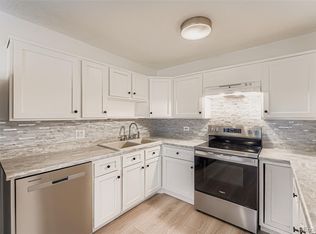
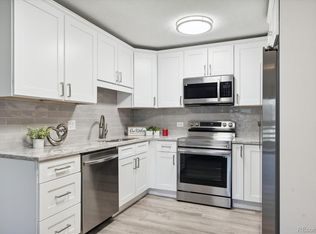
    Move right in to this exceptional, one-of-a-kind top-floor condo in Windsor Gardens—Denver’s premier 55+ active adult community. This meticulously maintained and fully remodeled 2-bedroom, 2-bath, 1,200 sq ft residence offers serene privacy and stunning views of the High Line Canal and Windsor Lake. Every detail has been thoughtfully reimagined, including a chef-inspired kitchen with quartz countertops, custom cabinetry, high-end appliances, and an open layout designed for both comfort and function. The remodel uniquely added extensive interior storage, making this unit stand apart from any other in the community. High ceilings, wide-plank flooring, modern lighting, newer A/C units, updated double-pane windows, and custom window treatments complete the sophisticated interior. The spacious primary suite features a spa-like shower and walk-in closet, while the second bedroom—enhanced with French doors—serves perfectly as a guest room or home office and includes its own fully renovated bath and additional storage. Enjoy year-round living in the sun-filled enclosed lanai, shaded by mature trees with beautiful sunset views. Convenient garage parking with storage is located nearby along with additional storage in the building, and the home enjoys an exceptional location within the community. HOA dues include property taxes, heat, water, sewer, trash, 24/7 security, full-time management, building and grounds maintenance, and access to an impressive array of amenities: golf course, pools, fitness center, clubhouse, on-site dining, and more. Ideally located near Cherry Creek, Lowry, I-225, DIA, and Downtown Denver. This is more than a condo—it’s a rare opportunity and a true lifestyle upgrade. Schedule your private showing today.
    159 days
    |
    77
    |
    5
    |

    Zillow last checked:

    Listing updated:

    Listed by:

    Eric Zajac 209-201-8047 Eric.Zajac@compass.com,

    Compass - Denver

    Source: REcolorado as distributed by MLS GRID,MLS#: 3812901MLS Logo

      Facts & features

      Interior

      Bedrooms & bathrooms
      • Bedrooms: 2
      • Bathrooms: 2
      • Full bathrooms: 1
      • 3/4 bathrooms: 1
      • Main level bathrooms: 2
      • Main level bedrooms: 2
      Bedroom
      • Features: Primary Suite
      • Level: Main
      Bedroom
      • Features: Primary Suite
      • Level: Main
      Bathroom
      • Features: Primary Suite
      • Level: Main
      Bathroom
      • Level: Main
      Kitchen
      • Level: Main
      Living room
      • Level: Main
      Sun room
      • Level: Main
      Heating
      • Baseboard, Hot Water
      Cooling
      • Air Conditioning-Room
      Appliances
      • Included: Dishwasher, Microwave, Oven, Range, Range Hood, Refrigerator
      • Laundry: Common Area
      Features
      • Built-in Features, Ceiling Fan(s), No Stairs, Primary Suite, Quartz Counters
      • Flooring: Tile, Vinyl
      • Windows: Double Pane Windows, Window Coverings
      • Has basement: No
      • Common walls with other units/homes: 2+ Common Walls
      Interior area
      • Total structure area: 1,200
      • Total interior livable area: 1,200 sqft
      • Finished area above ground: 1,200
      Video & virtual tour

      Property

      Parking
      • Total spaces: 1
      • Parking features: Garage
      • Garage spaces: 1
      Accessibility
      • Accessibility features: Accessible Approach with Ramp
      Features
      • Levels: One
      • Stories: 1
      • Patio & porch: Covered
      • Exterior features: Balcony, Elevator
      • Pool features: Indoor, Outdoor Pool
      • Has view: Yes
      • View description: Lake, Mountain(s)
      • Has water view: Yes
      • Water view: Lake
      Lot
      • Features: Greenbelt, Landscaped, Near Public Transit
      Details
      • Parcel number: 615307948
      • Zoning: O-1
      • Special conditions: Standard

      Construction

      Type & style
      • Home type: Condo
      • Property subtype: Condominium
      • Attached to another structure: Yes
      Materials
      • Concrete
      • Roof: Composition
      Condition
      • Year built: 1970

      Utilities & green energy

      • Sewer: Public Sewer
      • Water: Public
      • Utilities for property: Electricity Connected

      Community & HOA

      Community
      • Security: Security Entrance, Smoke Detector(s)
      • Senior community: Yes
      • Subdivision: Windsor Gardens
      HOA
      • Has HOA: Yes
      • Amenities included: Business Center, Clubhouse, Coin Laundry, Elevator(s), Fitness Center, Garden Area, Golf Course, Management, Park
      • Services included: Reserve Fund, Gas, Heat, Insurance, Maintenance Grounds, Maintenance Structure, Road Maintenance, Security, Sewer, Snow Removal, Trash, Water
      • HOA fee: $711 monthly
      • HOA name: Windsor Gardens Association
      • HOA phone: 303-364-7485
      Location
      • Region: Denver

      Financial & listing details

      • Price per square foot: $233/sqft
      • Tax assessed value: $295,800
      • Annual tax amount: $1,278
      • Date on market: 2/5/2026
      • Listing terms: Cash,Conventional,FHA,VA Loan
      • Exclusions: Sellers Personal Property
      • Ownership: Individual
      • Electric utility on property: Yes
      • Road surface type: Paved

        Estimated market value

        Not available

        Estimated sales range

        Not available

        Not available

        Price history

        DateEventPrice
        7/11/2026Pending sale$279,000$233/sqft
        Source: REcolorado as distributed by MLS GRID #3812901 Report a problem
        4/15/2026Price change$279,000-11.4%$233/sqft
        Source: REcolorado as distributed by MLS GRID #3812901 Report a problem
        2/5/2026Listed for sale$315,000$263/sqft
        Source: REcolorado as distributed by MLS GRID #3812901 Report a problem
        6/12/2023Sold$315,000+49.3%$263/sqft
        Source: Public Record Report a problem
        11/12/2021Sold$211,000+6%$176/sqft
        Source: Public Record Report a problem
        9/16/2020Listing removed$199,000$166/sqft
        Source: RE/MAX of Cherry Creek Inc #7805808 Report a problem
        7/7/2020Price change$199,000-6.4%$166/sqft
        Source: Re/max Cherry Creek #7805808 Report a problem
        6/23/2020Listed for sale$212,500$177/sqft
        Source: Re/max Cherry Creek #7805808 Report a problem

        Public tax history

        YearProperty taxesTax assessment
        2024$935 -7.9%$16,140 +8.4%
        2023$1,016 +3.6%$14,890 +16.6%
        2022$980 -9.4%$12,770 -2.8%
        2021$1,082 +2.9%$13,140 -9.8%
        2020$1,051 +3.4%$14,572 -0.7%
        2019$1,017 $14,674 +11.6%
        2018$1,017 +0.3%$13,150
        2017$1,014 +34.4%$13,150 +36.1%
        2016$755 +40%$9,660
        2015$539 0%$9,660 +48.8%
        2014$539 -13.7%$6,490
        2013$625 +17.9%$6,490 -12.7%
        2012$530 +10.7%$7,430 +1.1%
        2010$479 -10%$7,350
        2009$532 -0.2%$7,350 -7.8%
        2008$533 -8.6%$7,970
        2007$583 +1.1%$7,970 -8.5%
        2006$577 $8,710
        Find assessor info on the county website

        Monthly payment

        Est. payment

        Payment breakdown

        Explore the cost of this home by adjusting the details. Changes won't be saved.
        All calculations are estimates and provided by Zillow, Inc. for informational purposes only. Actual amounts may vary.
        HOA fees may include property taxes on listings classified as Co-Ops. Contact the listing agent and/or owner for fee details.
        Mortgage interest rates are dependent on a number of factors, including credit score, down payment, and repayment length. Interest rate data provided by Zillow Group Marketplace, Inc. as of 1/1/1970 from various mortgage lenders with which we have lead or other similar arrangements; the Estimated Payment is an average of those rates.
        See how much you could borrow to make a competitive offer.

        Climate risks

        Neighborhood: Windsor

        Getting around

        15 / 100
        Car-Dependent
        36 / 100
        Some Transit
        56 / 100
        Bikeable

        Nearby schools

        GreatSchools rating
        Schools provided by the listing agent
        • Elementary: Place Bridge Academy
        • Middle: Place Bridge Academy
        • High: George Washington
        • District: Denver 1

        Source: REcolorado as distributed by MLS GRID. This data may not be complete. We recommend contacting the local school district to confirm school assignments for this home.

        A local agent can set up tours, give advice and negotiate with sellers.

        Browse local experts

        Similar homes