Skip main navigation
Sold for $620,000
  • $620,000

    705 S Birch St, Sterling, VA 20164

    5beds
    1,872sqft
    Single Family Residence
    Built in 1963
    8,712 Square Feet Lot
    $636,200 Zestimate®
    $331/sqft
    $3,223 Estimated rent

    Home value

    $636,200

    $604,000 - $668,000

    $3,223/mo

    Zestimate® history
    Loading
    Loading...

    Owner options

    List your home for rent

    $3,223/mo

    Rent Zestimate®

    Find your next renter with Zillow Rental Manager. Plus, with online applications, you can quickly screen prospective tenants – for free.

    Learn more

    $3,223/mo

    Rent Zestimate®

    Refinance and save

    $3,703/mo

    Est. payment

    Refinancing to a lower rate could help reduce your monthly payments and save thousands over the life of the loan.

    See today's rates

    $3,703/mo

    Est. payment

    Explore your selling options

    Work with a Zillow partner agent

    Leverage their expertise and Zillow's premium Showcase listings to get your home seen by more buyers.

    Get started

    List with your own agent

    Get your home in front of millions of buyers by listing it on Zillow.

    Learn how to do it

    Sell it yourself

    Take full control of how buyers see your home on Zillow by listing For Sale by Owner (FSBO).

    List your home

    What's special

    Modern open layoutFully fenced flat backyardLiving and dining areasRenovated gourmet kitchenLarge walk-down deckSleek granite countertopsStainless steel appliances
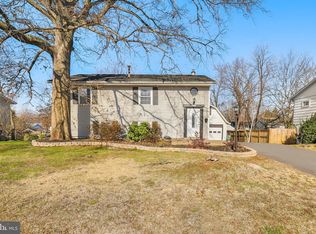
    Back on the market—don’t miss your chance! Previous buyer unable to complete the transaction... Welcome to 705 S Birch Street—an inviting home offering 5 bedrooms and 2 full baths across two beautifully finished levels. With 1,872 square feet of thoughtfully designed living space on a spacious 0.20-acre lot, this property offers the perfect blend of comfort, functionality, and outdoor enjoyment. The heart of the home is the renovated gourmet kitchen, featuring sleek granite countertops, stainless steel appliances, and a modern open layout that flows effortlessly into the living and dining areas—ideal for everyday living and entertaining alike. Step outside to a large walk-down deck that opens to a fully fenced, flat backyard—perfect for summer evenings, outdoor dining, and recreation. Experience the comfort and convenience of extensive recent upgrades throughout the home. NEW 2025 Exterior Vinyl Siding, NEW 2025 Refinished Hardwood Floors, All Windows replaced 2019, Roof replaced 2016, HVAC replaced 2016, NEW Gourmet Kitchen 2021, NEW Stove 2025, Upper Level Bathroom Updated 2017 + NEW Shower Door 2024, Lower Lever Bathroom Updated 2020 + NEW 2025 Vanity, NEW 2025 All Interior Room Doors, Lower Lever Luxury Plank Flooring 2016 + 2024 in rear lower level bedroom. NEW 2025 Fresh Interior Paint, NEW 2025 Fresh Exterior Paint, 2025 NEW Stain on Deck installed 2020 and Fenced Backyard 2018 completes the home’s impressive list of updates—offering a turnkey living experience with both style and peace of mind. located just two blocks from the elementary school and within close proximity to the middle school, this home offers unmatched convenience to everyday essentials and local attractions. Enjoy easy access to shopping centers, restaurants, supermarkets, public transportation, and the W&OD Trail. Major destinations are just minutes away, including Dulles Airport (approx. 6 miles), Dulles Town Center (approx. 5 miles), NOVA Community College (approx. 4 miles), and One Loudoun (approx. 7 miles). A nearby golf course adds to the lifestyle appeal of this No HOA Community.

    Zillow last checked:

    Listing updated:

    Listed by:

    Sasha Jaggar 703-229-7274,

    Samson Properties

    Bought with:

    Antonella Costa, 663808

    Samson Properties

    Source: Bright MLS,MLS#: VALO2104030MLS Logo

    Facts & features

    Interior

    Bedrooms & bathrooms
    • Bedrooms: 5
    • Bathrooms: 2
    • Full bathrooms: 2
    • Main level bathrooms: 1
    • Main level bedrooms: 3
    Primary bedroom
    • Features: Flooring - HardWood
    • Level: Main
    • Area: 132 Square Feet
    • Dimensions: 12 x 11
    Bedroom 2
    • Features: Flooring - HardWood
    • Level: Main
    • Area: 108 Square Feet
    • Dimensions: 9 x 12
    Bedroom 4
    • Features: Flooring - Luxury Vinyl Plank
    • Level: Lower
    • Area: 132 Square Feet
    • Dimensions: 12 x 11
    Bedroom 5
    • Features: Flooring - Luxury Vinyl Plank
    • Level: Lower
    • Area: 120 Square Feet
    • Dimensions: 12 x 10
    Bathroom 1
    • Features: Flooring - Luxury Vinyl Plank
    • Level: Main
    • Area: 55 Square Feet
    • Dimensions: 5 x 11
    Bathroom 2
    • Features: Flooring - Luxury Vinyl Plank, Bathroom - Walk-In Shower
    • Level: Lower
    • Area: 70 Square Feet
    • Dimensions: 7 x 10
    Bathroom 3
    • Features: Flooring - HardWood
    • Level: Main
    • Area: 81 Square Feet
    • Dimensions: 9 x 9
    Dining room
    • Features: Flooring - HardWood, Dining Area, Lighting - Ceiling, Living/Dining Room Combo
    • Level: Main
    • Area: 77 Square Feet
    • Dimensions: 7 x 11
    Kitchen
    • Features: Flooring - Luxury Vinyl Plank, Kitchen - Electric Cooking, Recessed Lighting, Granite Counters
    • Level: Main
    • Area: 121 Square Feet
    • Dimensions: 11 x 11
    Living room
    • Features: Flooring - HardWood
    • Level: Main
    • Area: 225 Square Feet
    • Dimensions: 15 x 15
    Recreation room
    • Features: Flooring - Luxury Vinyl Plank, Basement - Finished
    • Level: Lower
    • Area: 396 Square Feet
    • Dimensions: 18 x 22
    Utility room
    • Level: Lower
    • Area: 70 Square Feet
    • Dimensions: 7 x 10
    Heating
    • Central, Forced Air, Natural Gas
    Cooling
    • Central Air, Electric
    Appliances
    • Included: Electric Water Heater
    Features
    • Flooring: Hardwood, Luxury Vinyl
    • Basement: Walk-Out Access,Connecting Stairway,Full,Finished,Improved,Interior Entry,Exterior Entry,Rear Entrance,Windows
    • Has fireplace: No
    Interior area
    • Total structure area: 1,872
    • Total interior livable area: 1,872 sqft
    • Finished area above ground: 936
    • Finished area below ground: 936

    Property

    Parking
    • Parking features: Driveway
    • Has uncovered spaces: Yes
    Accessibility
    • Accessibility features: None
    Features
    • Levels: Split Foyer,Two
    • Stories: 2
    • Pool features: None
    • Fencing: Full,Wood
    Lot
    • Size: 8,712 sqft
    • Features: Front Yard, Rear Yard, Landscaped
    Details
    • Additional structures: Above Grade, Below Grade
    • Parcel number: 032197999000
    • Zoning: PDH3
    • Special conditions: Standard

    Construction

    Type & style
    • Home type: SingleFamily
    • Property subtype: Single Family Residence
    Materials
    • Brick, Vinyl Siding
    • Foundation: Slab
    • Roof: Asphalt
    Condition
    • New construction: No
    • Year built: 1963

    Utilities & green energy

    • Sewer: Public Sewer
    • Water: Public

    Community & neighborhood

    Location
    • Region: Sterling
    • Subdivision: Sterling Park

    Other

    Other facts
    • Listing agreement: Exclusive Right To Sell
    • Listing terms: FHA,VA Loan,VHDA,Conventional
    • Ownership: Fee Simple

    Price history

    DateEventPrice
    9/30/2025Sold$620,000+3.4%$331/sqft
    Source: Bright MLS #VALO2104030 Report a problem
    9/9/2025Contingent$599,900$320/sqft
    Source: Bright MLS #VALO2104030 Report a problem
    8/20/2025Listed for sale$599,900$320/sqft
    Source: WMLS #BMTVALO2104030 Report a problem
    8/15/2025Contingent$599,900$320/sqft
    Source: Bright MLS #VALO2104030 Report a problem
    8/8/2025Listed for sale$599,900+74.4%$320/sqft
    Source: Bright MLS #VALO2104030 Report a problem
    8/17/2016Sold$344,000+1.5%$184/sqft
    Source: Public Record Report a problem
    8/4/2016Pending sale$339,000$181/sqft
    Source: TTR Sotheby's International Realty #LO9714185 Report a problem
    7/14/2016Listed for sale$339,000$181/sqft
    Source: TTR Sothebys International Realty #LO9714185 Report a problem

    Public tax history

    YearProperty taxesTax assessment
    2025$4,424 +2.1%$549,600 +9.7%
    2024$4,335 +4.6%$501,130 +5.8%
    2023$4,145 +4.2%$473,690 +6%
    2022$3,976 +0.7%$446,790 +10.9%
    2021$3,947 +6.4%$402,740 +12.4%
    2020$3,710 0%$358,440 +3.5%
    2019$3,710 +8.6%$346,440 +10%
    2018$3,417 -1%$314,960 +2.6%
    2017$3,453 +17.5%$306,900 +5%
    2016$2,938 $292,400 +110.6%
    2015$2,938 +1.1%$138,830 +5.6%
    2014$2,905 +6.1%$131,500 +3%
    2013$2,738 $127,720
    2012-- --
    2011-- --
    2010-- --
    2009-- $219,700 -30.1%
    2008-- $314,100 -23.7%
    2007-- $411,500 -0.9%
    2006-- $415,400 +40.5%
    2005-- $295,700 +4.5%
    2004-- $283,100 +22%
    2003-- $232,100 +10.4%
    2002-- $210,200 +36.8%
    2001-- $153,700

    Find assessor info on the county website

    Neighborhood: 20164

    Nearby schools

    GreatSchools rating
    Schools provided by the listing agent
    • Elementary: Guilford
    • Middle: Sterling
    • High: Park View
    • District: Loudoun County Public Schools

    Source: Bright MLS. This data may not be complete. We recommend contacting the local school district to confirm school assignments for this home.

    Get a cash offer in 3 minutes
    Find out how much your home could sell for in as little as 3 minutes with a no-obligation cash offer.
    Estimated market value
    $636,200
    Get a cash offer in 3 minutes
    Find out how much your home could sell for in as little as 3 minutes with a no-obligation cash offer.
    Estimated market value
    $636,200