Skip main navigation
Off market
  • $1,043,400

    705 S Deer Trce, Bloomington, IN 47401

    5beds
    4,209sqft
    SingleFamily
    Built in 1993
    25.88 Acres Lot
    $1,043,400 Zestimate®
    $248/sqft
    $3,737 Estimated rent

    Home value

    $1,043,400

    $960,000 - $1.14M

    $3,737/mo

    Zestimate® history
    Loading
    Loading...

    Owner options

    List your home for rent

    $3,737/mo

    Rent Zestimate®

    Find your next renter with Zillow Rental Manager. Plus, with online applications, you can quickly screen prospective tenants – for free.

    Learn more

    $3,737/mo

    Rent Zestimate®

    Refinance and save

    $6,284/mo

    Est. payment

    Refinancing to a lower rate could help reduce your monthly payments and save thousands over the life of the loan.

    See today's rates

    $6,284/mo

    Est. payment

    Explore your selling options

    Work with a Zillow partner agent

    Leverage their expertise and Zillow's premium Showcase listings to get your home seen by more buyers.

    Get started

    List with your own agent

    Get your home in front of millions of buyers by listing it on Zillow.

    Learn how to do it

    Sell it yourself

    Take full control of how buyers see your home on Zillow by listing For Sale by Owner (FSBO).

    List your home

    What's special

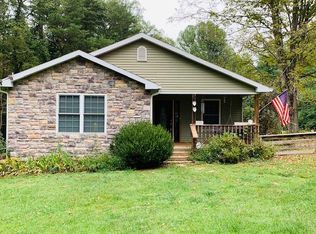
    Enjoy this 25 acre complex on Bloomington's east side with a stunning custom architecturally designed home on three levels. The open plan and wooden beams of this home are perfectly calibrated on a hillside with lake view. This incredible property is just minutes from Indiana University and College Mall, but feels like a complete retreat with a view of the 1.75 acre stocked springfed lake, additional lake cabin, and a detached two-story storage building. The main house contains an entertaining kitchen crafted by Plum Creek,screened patio, glorious great room with loft overlook, a wall of Andersen windows that invites beautiful natural light, master bedroom on the main level, upper level bedroom, and a lower level family room with an additional Inlaw apartment or separate living space in the basement. This separate living space is a wonderful value added Item to this home.

    This property is off market, which means it's not currently listed for sale or rent on Zillow. This may be different from what's available on other websites or public sources.

    Facts & features

    Interior

    Bedrooms & bathrooms
    • Bedrooms: 5
    • Bathrooms: 3
    • Full bathrooms: 3
    • Main level bathrooms: 2
    Heating
    • Forced air, Gas
    Cooling
    • Central
    Appliances
    • Included: Dishwasher, Microwave, Range / Oven, Refrigerator, Washer
    • Laundry: Main, Electric Dryer Hookup, Main Level
    Features
    • Ceiling Fan(s), Kitchen Island, Walk-In Closet(s), High Ceilings, Cathedral Ceiling(s), Eat-in Kitchen, Formal Dining Room, Entrance Foyer, Open Floorplan, Steam Shower, Tub/Shower Combination, 1st Bdrm En Suite, Main Level Bedroom Suite, Stand Up Shower, Split Br Floor Plan, Natural Woodwork
    • Flooring: Carpet
    • Doors: Pocket Doors
    • Windows: Double Pane Windows, Skylight(s)
    • Basement: Finished
    • Attic: Pull Down Stairs
    • Has fireplace: Yes
    • Fireplace features: Living/Great Rm
    Interior area
    • Structure area source: Public Records
    • Total interior livable area: 4,209 sqft
    • Finished area below ground: 1296

    Property

    Parking
    • Total spaces: 3
    • Parking features: Garage - Attached
    Accessibility
    • Accessibility features: ADA Features
    Features
    • Patio & porch: Deck, Porch, Enclosed
    • Exterior features: Wood
    • Has spa: Yes
    • Spa features: Bath
    • Has view: Yes
    • View description: Water
    • Has water view: Yes
    • Water view: Water
    • Waterfront features: Lake, Waterfront-High Bank, Frontage Lot, Walk to Lake Access, Private Beach, Pier/Dock, Non Ski Lake
    • Body of water: Private lake
    Lot
    • Size: 25.88 Acres
    • Features: Rural, Near College Campus, Adj to State/Natnl Forest
    • Residential vegetation: Partially Wooded
    Details
    • Additional structures: Workshop, Pole/Post Building, Studio
    • Parcel number: 530704300004000014

    Construction

    Type & style
    • Home type: SingleFamily
    • Architectural style: Traditional
    Materials
    • Frame
    • Roof: Asphalt
    Condition
    • Year built: 1993

    Utilities & green energy

    • Electric: Duke Energy Indiana
    • Sewer: Septic Tank
    • Water: City

    Community & neighborhood

    Location
    • Region: Bloomington

    Other

    Other facts
    • ViewYN: true
    • Flooring: Carpet, Stone
    • Sewer: Septic Tank
    • Heating: Forced Air, Natural Gas
    • WaterfrontFeatures: Lake, Waterfront-High Bank, Frontage Lot, Walk to Lake Access, Private Beach, Pier/Dock, Non Ski Lake
    • Appliances: Dishwasher, Refrigerator, Microwave, Washer, Gas Water Heater, Oven
    • FireplaceYN: true
    • InteriorFeatures: Ceiling Fan(s), Kitchen Island, Walk-In Closet(s), High Ceilings, Cathedral Ceiling(s), Eat-in Kitchen, Formal Dining Room, Entrance Foyer, Open Floorplan, Steam Shower, Tub/Shower Combination, 1st Bdrm En Suite, Main Level Bedroom Suite, Stand Up Shower, Split Br Floor Plan, Natural Woodwork
    • Roof: Asphalt
    • GarageYN: true
    • AttachedGarageYN: true
    • SpaYN: true
    • Basement: Partially Finished, Full, Walk-Out Access, Concrete
    • HeatingYN: true
    • PatioAndPorchFeatures: Deck, Porch, Enclosed
    • CoolingYN: true
    • FireplacesTotal: 1
    • RoomsTotal: 16
    • WindowFeatures: Double Pane Windows, Skylight(s)
    • ArchitecturalStyle: Traditional
    • MainLevelBathrooms: 2
    • OtherStructures: Workshop, Pole/Post Building, Studio
    • FarmLandAreaUnits: Square Feet
    • ParkingFeatures: Attached, Gravel, Garage Door Opener, Heated Garage
    • ConstructionMaterials: Cedar
    • LotFeatures: Rural, Near College Campus, Adj to State/Natnl Forest
    • CoveredSpaces: 3
    • LaundryFeatures: Main, Electric Dryer Hookup, Main Level
    • Vegetation: Partially Wooded
    • Cooling: Central Air
    • OpenParkingYN: true
    • WaterBodyName: Private lake
    • View: Water
    • Attic: Pull Down Stairs
    • SpaFeatures: Bath
    • BelowGradeFinishedArea: 1296
    • RoomBedroom1Level: Main
    • RoomBedroom2Level: Main
    • RoomBedroom3Level: Main
    • RoomDiningRoomLevel: Main
    • RoomKitchenLevel: Main
    • RoomLivingRoomLevel: Main
    • LivingAreaSource: Public Records
    • RoomBedroom4Level: Upper
    • RoomFamilyRoomLevel: Lower
    • RoomBedroom5Level: Lower
    • WaterSource: City
    • DoorFeatures: Pocket Doors
    • AccessibilityFeatures: ADA Features
    • FireplaceFeatures: Living/Great Rm
    • AboveGradeFinishedAreaSource: Public Records
    • BelowGradeFinishedAreaSource: Public Records
    • BuildingAreaSource: Public Records
    • MlsStatus: Cont-AccptngBackupOffers
    • Electric: Duke Energy Indiana

    Price history

    DateEventPrice
    10/5/2020Sold$799,000$190/sqft
    Source: Agent Provided Report a problem
    5/5/2020Listed for sale$799,000-20%$190/sqft
    Source: FC Tucker/Bloomington REALTORS #202015641 Report a problem
    9/22/2019Listing removed$999,000$237/sqft
    Source: Signature Realty Services, LLC #201909511 Report a problem
    3/19/2019Price change$999,000+11.1%$237/sqft
    Source: Signature Realty Services, LLC #201909511 Report a problem
    6/8/2018Price change$899,000-10%$214/sqft
    Source: FC Tucker/Bloomington REALTORS #201824672 Report a problem
    4/24/2018Listed for sale$999,000$237/sqft
    Source: FC Tucker/Bloomington REALTORS #201824672 Report a problem

    Public tax history

    YearProperty taxesTax assessment
    2025$5,841 +5.3%$821,000 +4%
    2024$5,547 -2.8%$789,500 +13.3%
    2023$5,707 +10.5%$697,100 +2.5%
    2022$5,163 +5%$680,000 +10.4%
    2021$4,918 +6.7%$615,900 +3.3%
    2020$4,608 +60.5%$596,000 +7.9%
    2019$2,870 +13.8%$552,400 +47.9%
    2018$2,523 +3.9%$373,400 +13.5%
    2017$2,428 $328,900 +0.2%
    2016$2,428 +3.4%$328,100 +3.7%
    2014$2,347 -5%$316,400 -1.2%
    2013$2,470 +7.6%$320,400 -2%
    2012$2,296 -3.2%$327,100 +4.9%
    2011$2,372 +14.5%$311,700
    2010$2,072 +1.3%$311,700 -0.1%
    2009$2,046 $312,000

    Find assessor info on the county website

    Neighborhood: 47401

    Nearby schools

    GreatSchools rating
    Schools provided by the listing agent
    • Elementary: Rogers/Binford
    • Middle: Tri-North
    • High: Bloomington North
    • District: Monroe County Community School Corp.

    Source: The MLS. This data may not be complete. We recommend contacting the local school district to confirm school assignments for this home.

    Get a cash offer in 3 minutes
    Find out how much your home could sell for in as little as 3 minutes with a no-obligation cash offer.
    Estimated market value
    $1,043,400
    Get a cash offer in 3 minutes
    Find out how much your home could sell for in as little as 3 minutes with a no-obligation cash offer.
    Estimated market value
    $1,043,400