Experience luxury lake living on a beautiful, private .48 acre lot on Rock Lake. This stunning 5 bed, 6.5 bath home offers 80 feet of frontage, breathtaking sunsets, and peaceful lake views throughout the home. The gorgeous kitchen, dinette and living room all flow into the 3 season porch, creating a relaxing place to gather by the water. Main floor primary suite, office, and formal dining. Upstairs features an additional primary suite with 2 bathrooms, 2 closets and lake views along with 2 other en-suite bedrooms. The walkout lower level offers a huge rec room with fireplace and 2 additional rooms for flexible living spaces. 3 car garage, 2 laundry rooms, in floor heat, geothermal (2020), newer roof, boathouse, and pier.
Closed
$2,580,000
705 S Ferry DRIVE, Lake Mills, WI 53551
5beds
5,412sqft
Single Family Residence
Built in 2009
0.48 Acres Lot
$2,582,100 Zestimate®
$477/sqft
$4,912 Estimated rent
Home value
$2,582,100
$2.32M - $2.84M
$4,912/mo
Zestimate® history
Owner options
List your home for rent
$4,912/mo
Rent Zestimate®
Find your next renter with Zillow Rental Manager. Plus, with online applications, you can quickly screen prospective tenants – for free.
$4,912/mo
Rent Zestimate®
Refinance and save
$13,638/mo
Est. payment
Refinancing to a lower rate could help reduce your monthly payments and save thousands over the life of the loan.
$13,638/mo
Est. payment
Explore your selling options
Work with a Zillow partner agent
Leverage their expertise and Zillow's premium Showcase listings to get your home seen by more buyers.
Get startedList with your own agent
Get your home in front of millions of buyers by listing it on Zillow.
Learn how to do itSell it yourself
Take full control of how buyers see your home on Zillow by listing For Sale by Owner (FSBO).
List your homeWhat's special
Zillow last checked:
Listing updated:
Listed by:
Laura Staude Flood 920-988-9767,
eXp Realty
Bought with:
Ginger Ramsey
Source: WIREX MLS,MLS#: 1947060 Originating MLS: Metro MLS
Originating MLS: Metro MLSFacts & features
Interior
Bedrooms & bathrooms
- Bedrooms: 5
- Bathrooms: 7
- Full bathrooms: 6
- 1/2 bathrooms: 1
- Main level bedrooms: 1
Primary bedroom
- Level: Upper
- Area: 224
- Dimensions: 14 x 16
Bedroom 2
- Level: Upper
- Area: 224
- Dimensions: 14 x 16
Bedroom 3
- Level: Upper
- Area: 182
- Dimensions: 14 x 13
Bedroom 4
- Level: Main
- Area: 182
- Dimensions: 14 x 13
Bedroom 5
- Level: Lower
- Area: 196
- Dimensions: 14 x 14
Bathroom
- Features: Tub Only, Ceramic Tile, Whirlpool, Master Bedroom Bath: Tub/No Shower, Master Bedroom Bath: Walk-In Shower, Master Bedroom Bath, Shower Over Tub
Dining room
- Level: Main
- Area: 169
- Dimensions: 13 x 13
Kitchen
- Level: Main
- Area: 260
- Dimensions: 13 x 20
Living room
- Level: Main
- Area: 552
- Dimensions: 23 x 24
Office
- Level: Main
- Area: 120
- Dimensions: 10 x 12
Heating
- Natural Gas, Forced Air, In-floor, Radiant, Geothermal
Cooling
- Central Air, Geothermal
Appliances
- Included: Dishwasher, Dryer, Microwave, Range, Refrigerator, Washer, Water Softener
Features
- High Speed Internet, Pantry, Walk-In Closet(s), Kitchen Island
- Flooring: Wood
- Basement: Full,Full Size Windows,Partially Finished,Concrete,Walk-Out Access
Interior area
- Total structure area: 5,412
- Total interior livable area: 5,412 sqft
- Finished area above ground: 3,965
- Finished area below ground: 1,447
Property
Parking
- Total spaces: 3
- Parking features: Garage Door Opener, Attached, 3 Car, 1 Space
- Attached garage spaces: 3
Features
- Levels: Two
- Stories: 2
- Patio & porch: Patio
- Exterior features: Sprinkler System
- Has spa: Yes
- Spa features: Bath
- On waterfront: Yes
- Waterfront features: Waterfront, Lake, 51-100 feet
- Body of water: Rock Lake
Lot
- Size: 0.48 Acres
- Features: Sidewalks
Details
- Additional structures: Boat House
- Parcel number: 24607131441079
- Zoning: Res
- Special conditions: Arms Length
Construction
Type & style
- Home type: SingleFamily
- Architectural style: Contemporary
- Property subtype: Single Family Residence
Materials
- Stone, Brick/Stone, Stucco/Slate, Wood Siding
Condition
- 11-20 Years
- New construction: No
- Year built: 2009
Utilities & green energy
- Sewer: Public Sewer
- Water: Public
- Utilities for property: Cable Available
Community & HOA
Location
- Region: Lake Mills
- Municipality: Lake Mills
Financial & listing details
- Price per square foot: $477/sqft
- Tax assessed value: $1,859,500
- Annual tax amount: $34,187
- Date on market: 1/17/2026
- Inclusions: Stove, Refrigerator, Dishwasher, Microwave, Main Level Stackable Washer/Dryer, Upstairs Washer And Dryer, Pier
- Exclusions: Personal Property In Boathouse (Seller To Remove In Spring When Weather Permits And Pier Is Moved)
Price history
| Date | Event | Price |
|---|---|---|
| 3/25/2026 | Sold | $2,580,000-0.4%$477/sqft |
Source:  WIREX MLS #1947060 Report a problem WIREX MLS #1947060 Report a problem | ||
| 2/28/2026 | Contingent | $2,590,000$479/sqft |
Source: WIREX MLS #1947060 Report a problem | ||
| 1/17/2026 | Listed for sale | $2,590,000+103.9%$479/sqft |
Source: eXp Realty #1947060 Report a problem | ||
| 4/2/2020 | Sold | $1,270,000$235/sqft |
Source: Public Record Report a problem | ||
Public tax history
| Year | Property taxes | Tax assessment |
|---|---|---|
| 2024 | $27,435 -2.3% | $1,251,600 |
| 2023 | $28,078 +4.8% | $1,251,600 |
| 2022 | $26,786 +2% | $1,251,600 |
| 2021 | $26,264 +4.1% | $1,251,600 |
| 2020 | $25,225 -6.7% | $1,251,600 -4.9% |
| 2019 | $27,023 +8% | $1,316,200 +19.2% |
| 2017 | $25,012 -1.3% | $1,104,200 |
| 2016 | $25,336 +3.1% | $1,104,200 |
| 2015 | $24,582 -0.4% | $1,104,200 |
| 2014 | $24,676 -2.4% | $1,104,200 |
| 2013 | $25,274 +0.9% | $1,104,200 |
| 2012 | $25,036 +3.2% | $1,104,200 |
| 2011 | $24,254 +31.2% | $1,104,200 +42.2% |
| 2010 | $18,487 +38% | $776,400 +34.3% |
| 2009 | $13,400 0% | $577,900 |
| 2008 | $13,401 +12.1% | $577,900 |
| 2007 | $11,954 +4.7% | $577,900 |
| 2006 | $11,420 +0.5% | $577,900 |
| 2005 | $11,368 +13% | $577,900 +58.8% |
| 2004 | $10,064 +2.9% | $363,900 |
| 2003 | $9,779 -0.3% | $363,900 |
| 2002 | $9,806 +6.9% | $363,900 |
| 2000 | $9,173 | $363,900 |
Find assessor info on the county website
Neighborhood: 53551
Nearby homes
- $649,6002 bd1 ba1.4k sqft651 S Ferry Dr, Lake Mills, WI 53551Off Market

- $1,567,800-- bd-- ba-- sqft725 S Ferry Dr, Lake Mills, WI 53551Off Market
- $1,083,0003 bd3 ba2.7k sqft641 S Ferry Dr, Lake Mills, WI 53551Off Market
- $--4 bd2 ba2.7k sqft641 S Ferry Dr #0, Lake Mills, WI 53551Off Market
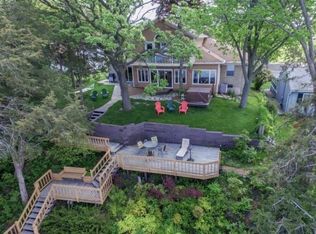
- $1,257,6004 bd3 ba1.9k sqft631 S Ferry Dr, Lake Mills, WI 53551Off Market
- $944,200-- bd-- ba-- sqft731 S Ferry Dr, Lake Mills, WI 53551Off Market
- $1,954,6004 bd3 ba3.6k sqft539 W Lake Park Pl, Lake Mills, WI 53551Off Market
- $872,900-- bd-- ba-- sqft803 S Ferry Dr, Lake Mills, WI 53551Off Market
Nearby schools
GreatSchools rating
- 7/10Lake Mills Middle SchoolGrades: 5-8Distance: 0.9 mi
- 6/10Lake Mills High SchoolGrades: 9-12Distance: 0.6 mi
- 6/10Lake Mills Elementary SchoolGrades: PK-4Distance: 1.3 mi
Schools provided by the listing agent
- Elementary: Lake Mills
- Middle: Lake Mills
- High: Lake Mills
- District: Lake Mills Area
Source: WIREX MLS. This data may not be complete. We recommend contacting the local school district to confirm school assignments for this home.
Get a cash offer in 3 minutes
Find out how much your home could sell for in as little as 3 minutes with a no-obligation cash offer.
Estimated market value
$2,582,100
Get a cash offer in 3 minutes
Find out how much your home could sell for in as little as 3 minutes with a no-obligation cash offer.
Estimated market value
$2,582,100
- Wisconsin
- Jefferson County
- Lake Mills
- 53551
- 705 S Ferry DRIVE
